Home / Where We Work / St Kilda
AREA SHEET 01 — ST KILDA
KITCHEN
RENOVATIONS
IN ST KILDA.
Apartment galleys, older homes with tall windows and walls that are never quite square: St Kilda rooms rarely suit off-the-shelf cabinet sizes. Kitchen Atelier makes kitchens to measure in wood, stone and metal, built in our own workshop, so every run is cut for the room it goes into.
CUT LIST — THIS SHEET

PART A — REFERENCE PHOTO: OPEN-PLAN KITCHEN, DARK CABINETRY, STONE ISLAND
PART A
A
EVERY ROOM IN ST KILDA IS A ONE-OFF. THE JOINERY SHOULD BE TOO.
Made to measure means each cabinet is sized to the wall it stands on, not rounded down to the nearest standard module. In a compact apartment that turns leftover gaps into usable storage. In an older home it lets the kitchen follow the room as it really is, rather than forcing the room to fit a catalogue.
See how the three materials work together in Wood, Stone and Metal.
SHORT OR BROKEN WALL RUNS
Cabinet widths are set to the actual length, so a run between a doorway and a window finishes cleanly instead of ending in a wide filler panel.
OUT-OF-SQUARE WALLS AND FLOORS
Measured on site and allowed for in the drawings, so fronts line up and the benchtop sits true.
CEILING HEIGHT
Tall rooms can take cabinetry to the ceiling for extra storage. Lower ceilings get proportions that keep the room feeling open.
WINDOWS, CHIMNEY BREASTS, SERVICES
Planned around in the 3D design, not discovered on installation day.
PART B — LAYOUT & STYLE
ASK THE ROOM.
Kitchens come in four layouts: straight, L-shaped, U-shaped or with an island. The room usually narrows the choice before taste does. Four questions sort most St Kilda kitchens, and the five styles follow from there.
Q1 IS THE KITCHEN ONE WALL OF A SMALL APARTMENT?
A straight layout keeps everything on one run and leaves the floor clear. If a second wall is free, an L-shaped layout adds bench space without closing the room in. Modern and Scandinavian suit here: flat or simple fronts and pale timber keep a compact room light.
Q2 DOES THE KITCHEN OPEN ONTO THE LIVING AREA?
An island works when there is clear space to walk around it on every side. It gives a bench that faces the room and a natural edge between cooking and living. Loft and Modern styles read well in open plans, where the stone and metal on an island are seen from the whole room.
Q3 IS IT A SEPARATE ROOM IN AN OLDER HOME?
An enclosed kitchen with three usable walls can take a U-shaped layout, with storage and bench on every side. Classic and Neoclassical styles sit comfortably alongside period details such as cornices, skirting and tall windows.
Q4 TORN BETWEEN TWO?
Leave it open. The designer measures the room at the free visit and the options are drawn in 3D before anything is approved. For the most common dilemma, read L-Shaped or Island.
PART C — PROCESS
SIX
STAGES.
Every St Kilda kitchen follows the same six stages. The second line under each stage is what to raise at that point if you live in an apartment or an older home, so the building never surprises anyone later.
01 MEASUREMENT
A designer measures every wall of the room at the free visit.
RAISE HERE — how the building and the kitchen are reached, and where the existing water, power and any gas points sit, so they are on the drawing from the start.
02 3D DESIGN
Layout, style and materials are drawn in 3D, in your own room.
RAISE HERE — the room’s ceiling height: whether a tall ceiling in an older home should carry cabinetry higher, or a lower apartment ceiling calls for lighter proportions.
03 APPROVAL
You sign off the design, and the cut list for every panel is finalised.
RAISE HERE — any approval your apartment building asks for before renovation work, so your sign-off lines up with it.
04 PRODUCTION
Cabinetry is made in-house in our own workshop, from carcasses to fronts.
RAISE HERE — anything in the room that is changing, such as a wall being opened up or services being moved, so the drawing still matches the room.
05 DELIVERY
The finished cabinetry is brought to your home.
RAISE HERE — lift bookings and loading rules in an apartment building, or narrow halls and stairs in an older home, so delivery can be planned around them.
06 INSTALLATION
The kitchen is fitted and adjusted in place, and backed by a 10-year warranty.
RAISE HERE — any building rules on when trades can work, and whether shared corridors or lifts need protecting.
PART D — BEFORE THE VISIT
HAVE THESE READY.
01 Photos of the current kitchen from each corner, including windows and doors.
02 Rough wall lengths, even if they are only paced out.
03 A list of the appliances you are keeping or buying.
04 Any building rules for renovation work, lift bookings or parking if you live in an apartment.
05 A few kitchens you like, or a first pick from the five styles.
The full checklist is in Preparing for Your Free Measurement Visit. To see how layout, length, fronts, benchtop and appliances shape the numbers, read What Sets a Kitchen Estimate.
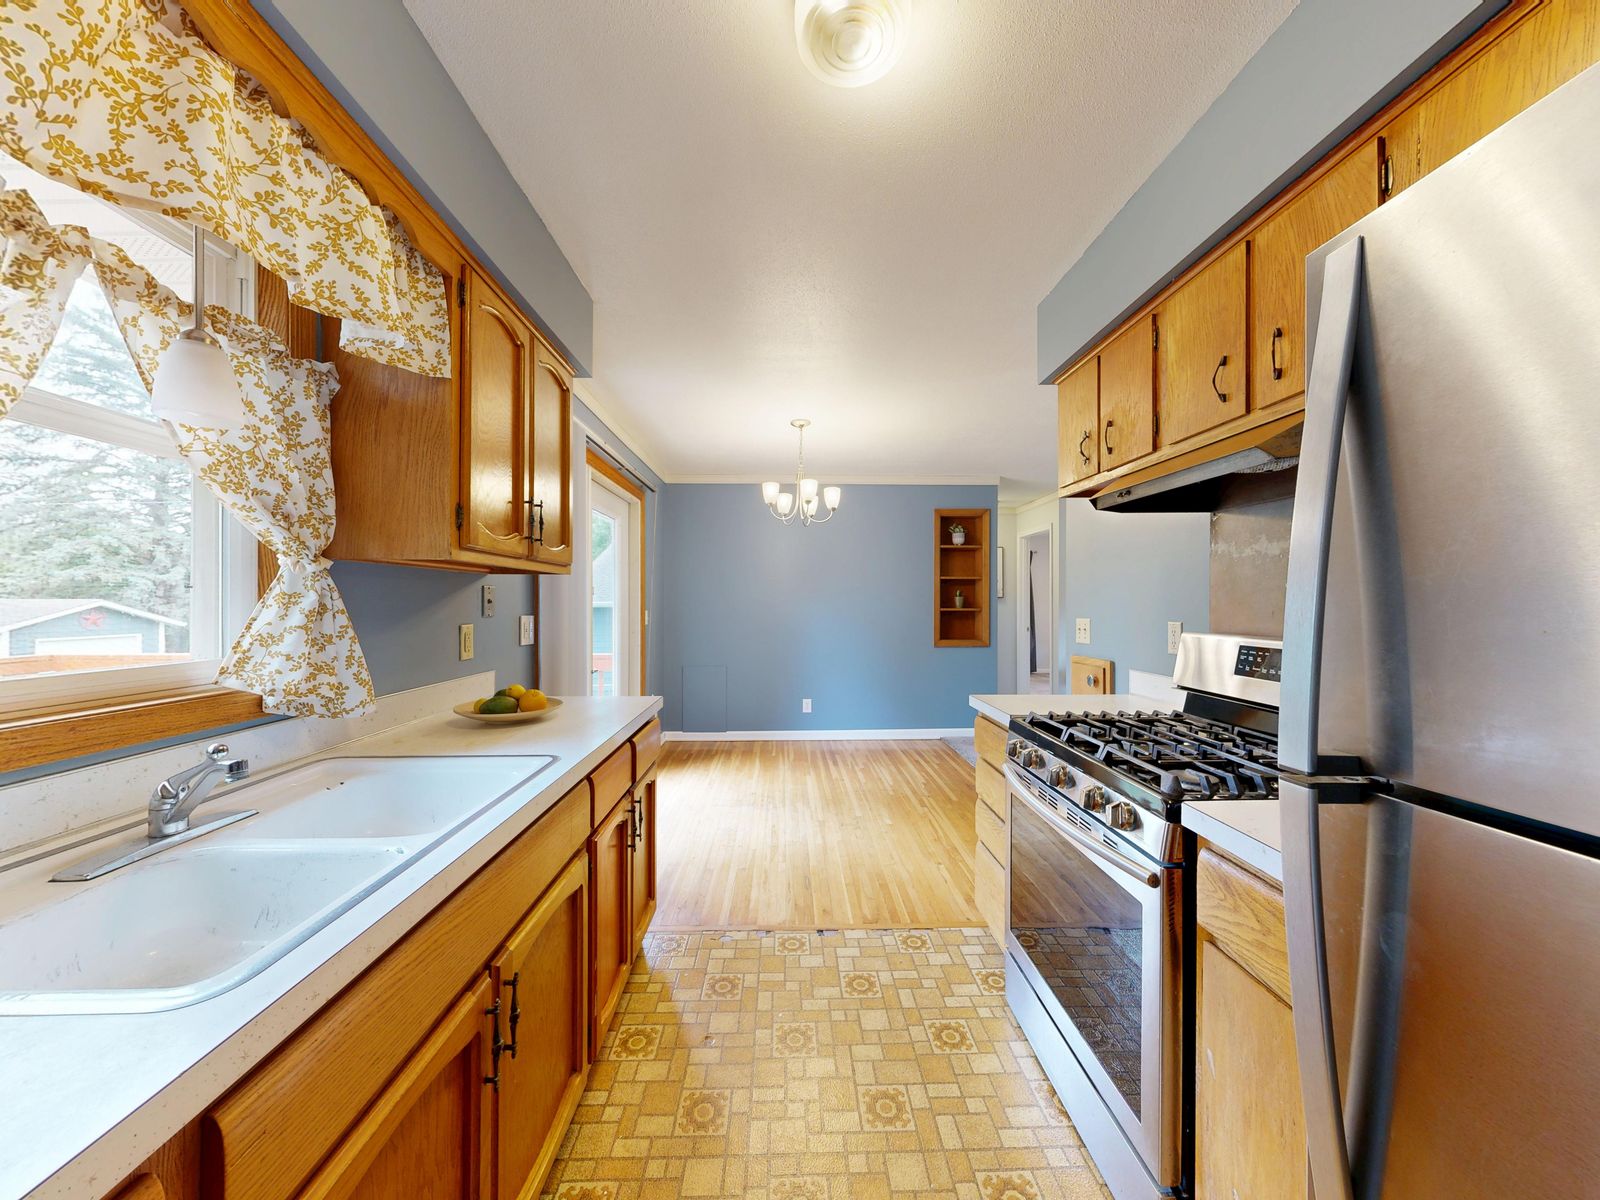
PART D — REFERENCE PHOTO: COMPACT GALLEY, TIMBER FRONTS, SINK UNDER WINDOW
NEXT CUT — MEASUREMENT
BOOK THE VISIT.
A Kitchen Atelier designer comes to your St Kilda apartment or home, measures every wall and talks through layout, style and materials in the room itself. The measurement visit is free.
Or browse the 06 — Materials: Fronts, Benchtops & Hardware sample board first.