Home / Where We Work
SHEET — SERVICE AREA
WHERE WE
WORK.
Kitchen Atelier plans made-to-measure kitchen renovations in the St Kilda area. The work starts in your own kitchen, with a free measurement visit, and ends there with installation. Everything in between is designed in the studio and built in our own workshop.

PART A — REFERENCE PHOTO: WALNUT CABINETRY, CENTRAL ISLAND, PENDANT LIGHTING
PART A — SCOPE CHECK
BEFORE YOU ENQUIRE.
01 HOME IN THE ST KILDA AREA
Book the free measurement visit. A designer comes to your home.
02 HOME IN A NEARBY SUBURB
Send an enquiry through the visit form and name your suburb.
03 YOU KNOW THE ROOM
Photos of the current kitchen and rough wall lengths speed up the first conversation.
04 YOU HAVE A STYLE IN MIND
Compare the five styles. Each one is built in wood, stone and metal.
PART B — REGION 01
01
KITCHEN RENOVATIONS IN ST KILDA.
St Kilda is where Kitchen Atelier plans its kitchen renovations. Every project here starts the same way. A designer visits your home, measures the room wall by wall and talks through layout, style and materials in the space the kitchen will actually fill.
That measurement becomes the cut list. The kitchen is drawn in 3D, approved with you, then produced in our own workshop. It is backed by a 10-year warranty once it is installed.
PART C — ROUTE
ONE ROUTE, THREE PLACES.
A made-to-measure kitchen moves between your home, the studio and the workshop. The first and last stages happen in your kitchen. The design, the approval and the in-house production happen with us. That is why the service area matters: the designer who measures the room and the team who install the finished kitchen both need to reach your front door.
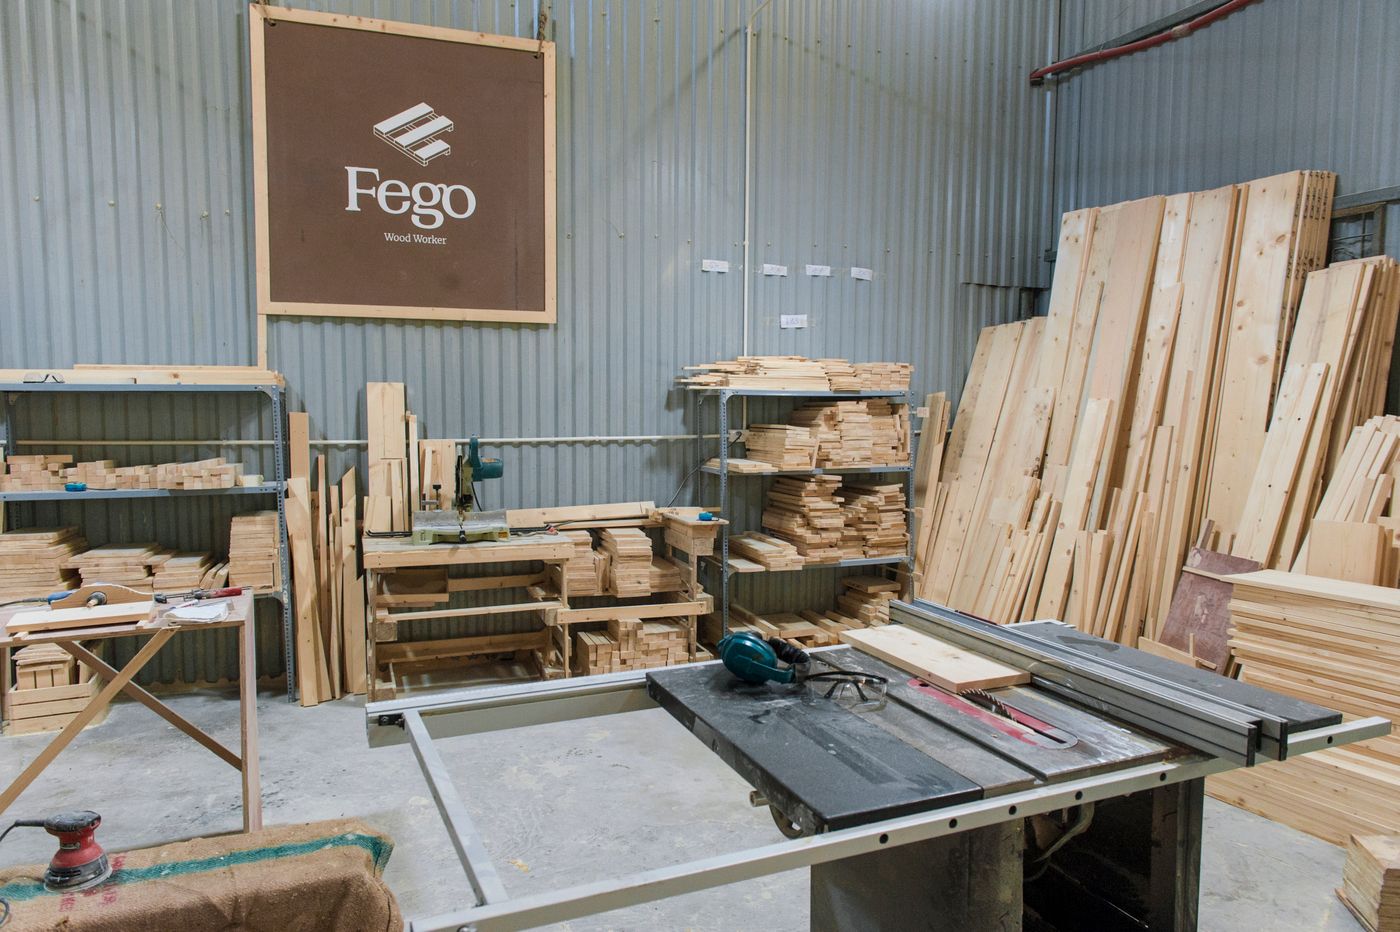
PART C — REFERENCE PHOTO: TIMBER WORKSHOP, STACKED BOARDS AND SAWS
01
AT YOUR HOME
Measurement. The free measurement visit and your first talk with a designer happen in the room itself.
02–03
IN THE STUDIO
3D design and approval. Your measurements become a 3D design, and nothing is cut until you approve it.
04
IN THE WORKSHOP
Production. Fronts, carcasses and details are made in-house in wood, stone and metal.
05–06
BACK AT YOUR HOME
Delivery and installation. The finished kitchen comes back to the room it was measured for.
PART D — JUST OUTSIDE
A NEARBY SUBURB?
If your home sits just beyond St Kilda, you can still ask. Send an enquiry through the visit form and name your suburb. The designer looks at your location and the scope of the kitchen together when arranging the free measurement visit.
Mention your layout if you already know it: straight, L-shaped, U-shaped or with an island. Along with length, front material, benchtop and appliances, it shapes the estimate.
CUT LIST — RELATED SHEETS
Read these before the designer arrives.