Home / Kitchen Planning Notes / L-Shaped vs Island
PLANNING NOTE — TWO LAYOUTS, ONE ROOM
L-SHAPED OR ISLAND: CHOOSING YOUR KITCHEN LAYOUT.
Either layout can be made to measure for the same room, but each one works that room differently. This note compares them on four points, then covers when a straight or U-shaped run is the better cut. For all four layouts drawn in plan, see Kitchen Layouts & Quote Request.
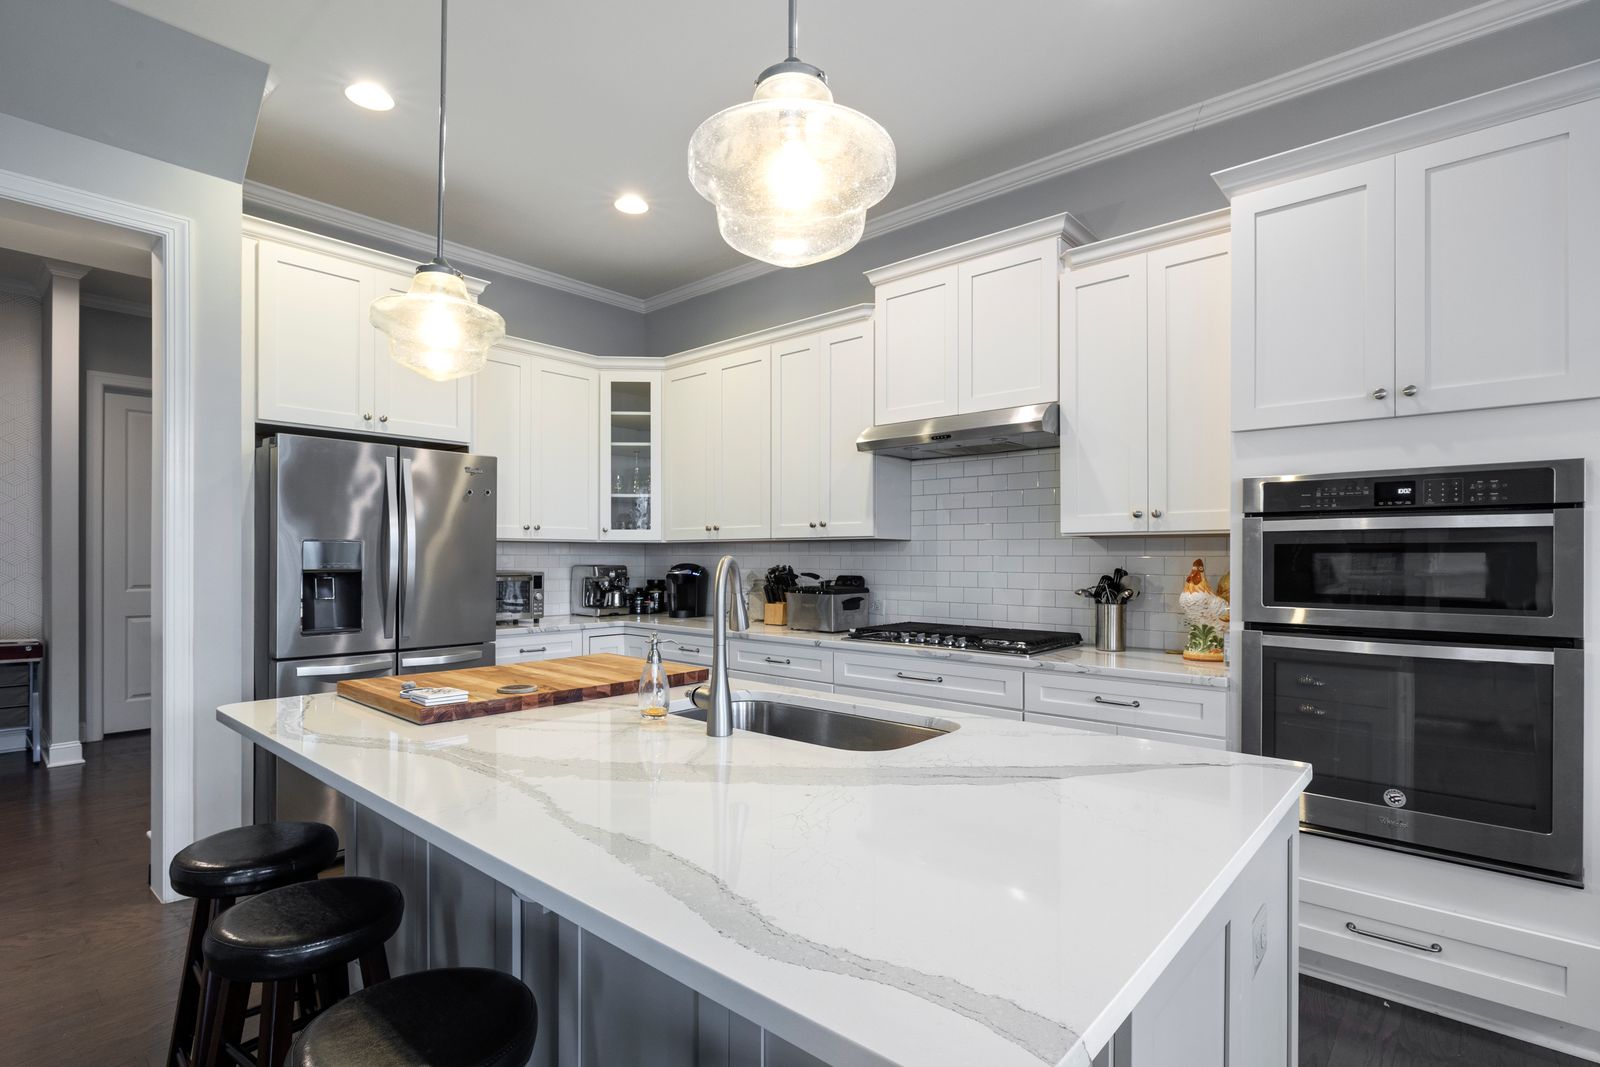
REFERENCE PHOTO — A LARGE ISLAND PULLS ONE WORK ZONE OFF THE WALL AND INTO THE ROOM, WITH A CLEAR WALKWAY ROUND THE BENCH
SCOPE — THIS NOTE
OPTION 1 — TWO WALLS, ONE CORNER
L-SHAPED
OPTION 2 — A FREESTANDING BENCH
ISLAND
L-SHAPED 01 — FITS BEST WHEN
Two walls meet at a corner and the rest of the room stays open. It suits compact to mid-size rooms and leaves floor space for a dining table or a clear path through to the living area.
ISLAND 01 — FITS BEST WHEN
The room has the depth for a freestanding bench with a clear walkway on every side. It suits open-plan spaces where the kitchen faces the dining or living area and people gather at the bench.
L-SHAPED 02 — WORK ZONES
Preparation, washing and cooking run along two connected walls, and the corner joins them. Walking distances stay short. The corner needs planned storage, though, or it ends up as dead space.
ISLAND 02 — WORK ZONES
One zone moves onto the island, usually prep, washing or cooking. The wall behind it takes tall storage and the larger appliances. You work facing into the room and can walk round the bench from either side.
L-SHAPED 03 — WHAT CHANGES THE ESTIMATE
Length is measured along both legs, so a longer L means more cabinets and more benchtop. The corner adds a benchtop join and a corner unit. After that, the front material and the appliances you choose apply across both walls.
ISLAND 03 — WHAT CHANGES THE ESTIMATE
An island adds a second run: more cabinets, a separate benchtop piece and finished fronts on every visible side. Whatever goes into it (a sink, a cooktop or plain storage) changes the appliance list. Layout, length, front material, benchtop and appliances set every estimate. What sets a kitchen estimate.
L-SHAPED 04 — TALK TO THE DESIGNER ABOUT
Which leg gets the sink and which gets the cooktop, how the corner cupboard will be used, and whether the short leg could become a peninsula with seating on the open side.
ISLAND 04 — TALK TO THE DESIGNER ABOUT
The walkway widths measured on site, the island’s main job (prep, washing, cooking or seating), and how the lighting and rangehood are planned above it. Bring rough wall lengths and an appliance list: preparing for your measurement visit.
05 — THE OTHER TWO LAYOUTS
STRAIGHT OR U-SHAPED?
STRAIGHT
A single run on one wall. It makes sense in a narrow room, or in an open-plan space where only one wall is free. Everything sits in a line, so planning storage above and below the bench matters most.
U-SHAPED
Benches on three walls give the most bench and storage for the footprint. It needs a room wide enough to work comfortably in the middle, and it has two corners to plan instead of one.