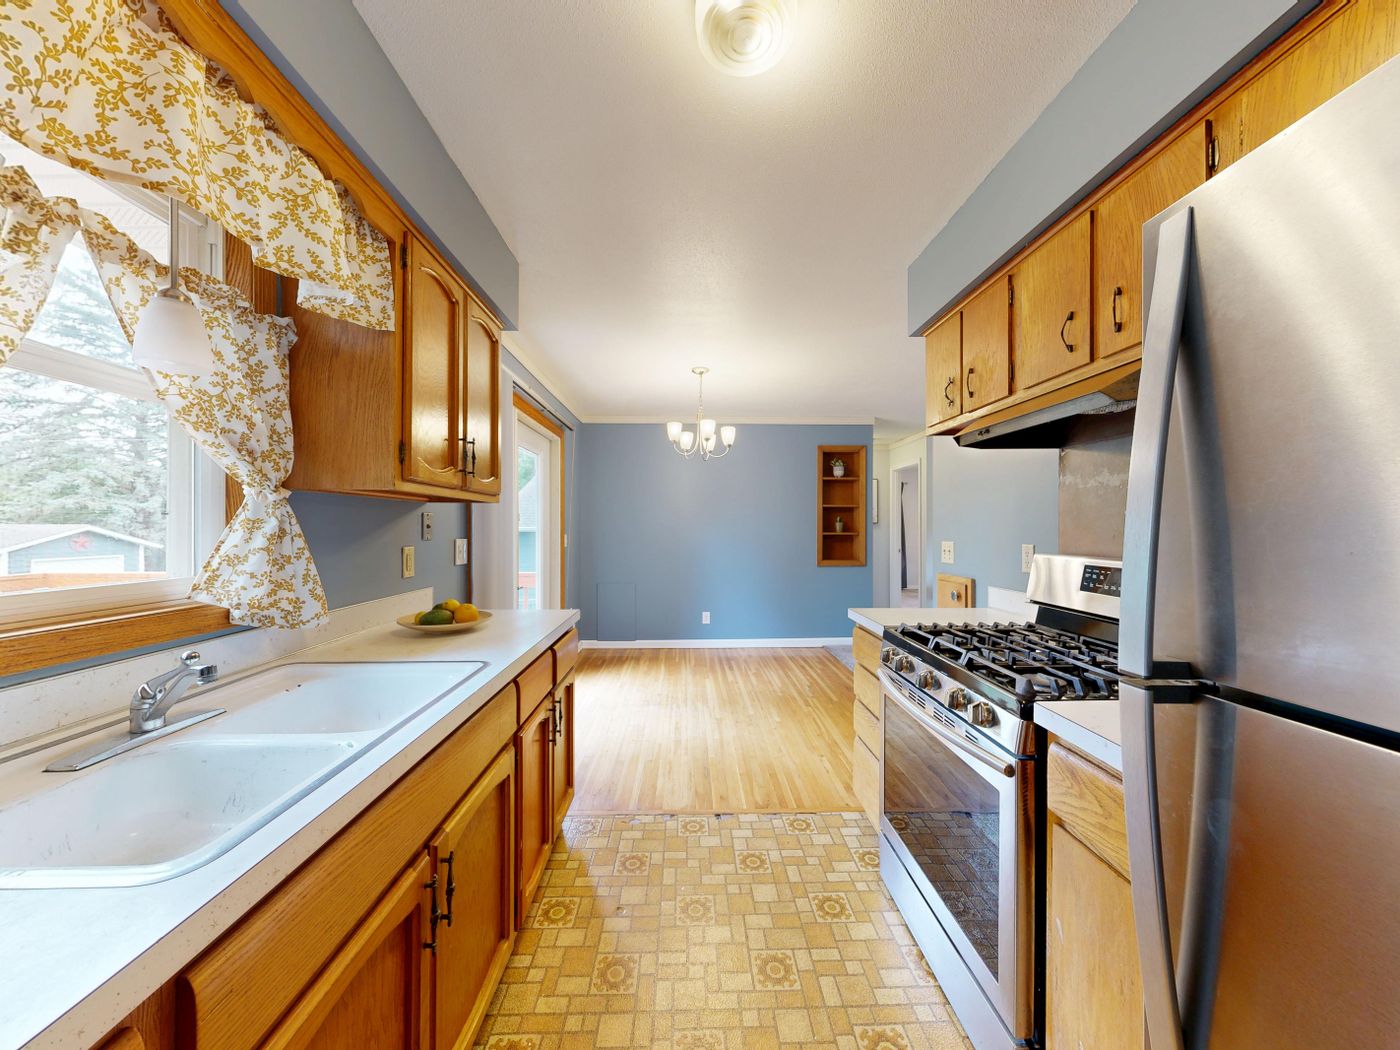
03.1 — REFERENCE: TIMBER FRONTS, WHITE BENCHTOPS, WINDOW LIGHT
PART 03.1 — THE LOOK
THE LOOK, AS A CUT LIST
Light timber, pale stone, very little hardware and storage that keeps the benchtop clear. Our Scandinavian kitchens are made to measure, built in our own workshop and backed by a 10-year warranty.
■ FRONTS — pale timber or veneer, grain running one way
■ BENCHTOP — light stone with soft, quiet veining
■ HARDWARE — slim pulls or finger grips, one metal finish
■ STORAGE — drawers over doors, tall units for bulky things
■ COLOUR — one or two tones, with timber doing the warm work
03.2
PART 03.2 — MATERIALS
WOOD, STONE, METAL. KEPT LIGHT.

03.2 — BENCHTOP REFERENCE: PALE SPECKLED STONE
WOOD
FRONTS
Pale timber is the backbone of the style. Oak, ash and birch tones keep a room bright without turning it clinical, and a plain slab or finely framed front lets the grain carry the detail. Because fronts are made in-house to your measurements, a run can be planned as one continuous surface rather than a set of stock sizes.
STONE
BENCHTOPS
Light stone sits naturally beside pale wood. A white, cream or soft-grey surface with gentle veining or a fine speckle reflects daylight back into the room, and a slim edge keeps the benchtop line quiet.
METAL
HARDWARE
Restraint matters most here. Slim pulls, small knobs or integrated finger grips in one metal finish, repeated across the whole kitchen. The fewer interruptions on the fronts, the calmer the wall reads.
PART 03.3 — STORAGE
CALM. BUT IT WORKS.
A Scandinavian kitchen looks simple because the planning isn’t. Everything a working kitchen needs still has to fit; it simply has a place behind a front. We plan that from real wall lengths, starting at the free measurement visit.
01 Deep drawers below the benchtop. Pots, pans and plates lift out instead of hiding at the back of a cupboard.
02 A tall pantry or appliance wall. Bulky items and small appliances live behind full-height doors, off the benchtop.
03 Integrated appliances. Panel-ready fridges and dishwashers can take the same timber front as the cabinetry, so the run stays unbroken.
04 Open shelving, used sparingly. One run for everyday cups and bowls. More than that becomes a display to keep tidy.
05 A clear landing zone. Keep one uninterrupted stretch of benchtop between cooktop and sink for preparation.
PART 03.4 — ESTIMATE
THE STYLE DOESN'T SET THE PRICE. FIVE THINGS DO.
A Scandinavian kitchen is estimated like any other: by its layout (straight, L-shaped, U-shaped or with an island), the length of the run, the front material, the benchtop and the appliances.
01 LAYOUT ■ 02 LENGTH ■ 03 FRONT MATERIAL ■ 04 BENCHTOP ■ 05 APPLIANCES
Tell us the layout and the length, and we’ll work from there.
PART 03.5 — RELATED
NEXT ON THE LIST.
06 Materials: Fronts, Benchtops & Hardware
— Wood, Stone and Metal: Pairing Kitchen Materials
OTHER STYLES ■ 01 Modern · 02 Classic · 04 Loft · 05 Neoclassical
Ready to see pale timber against your own walls? Book the free measurement visit →