CUT LIST — THIS SHEET
Home / Planning Notes
FIVE NOTES, FOUR PARTS
KITCHEN
PLANNING
NOTES.
Five practical notes for planning a made-to-measure kitchen, filed like a cut list. Part A covers layout, Part B materials and style, Part C the estimate and Part D the free measurement visit. Each note points back to the Kitchen Atelier sheet it belongs to.
A
PART A — LAYOUT
LAYOUT
A1 — NOTE
An L-shaped kitchen runs its benches along two adjoining walls and leaves the floor open. An island adds a freestanding bench to the room, which needs clear walking space on every side. This note compares the two: which rooms suit each, how the cooking, washing and storage zones fall, and how the choice feeds into the estimate.
BELONGS TO SHEET 07
Straight and U-shaped layouts are drawn on the layouts sheet next to these two. The same sheet sets out the factors behind every estimate and leads to the written quote request.

PART A — REFERENCE PHOTO: STONE ISLAND, DARK CABINETRY, TIMBER PANELLING
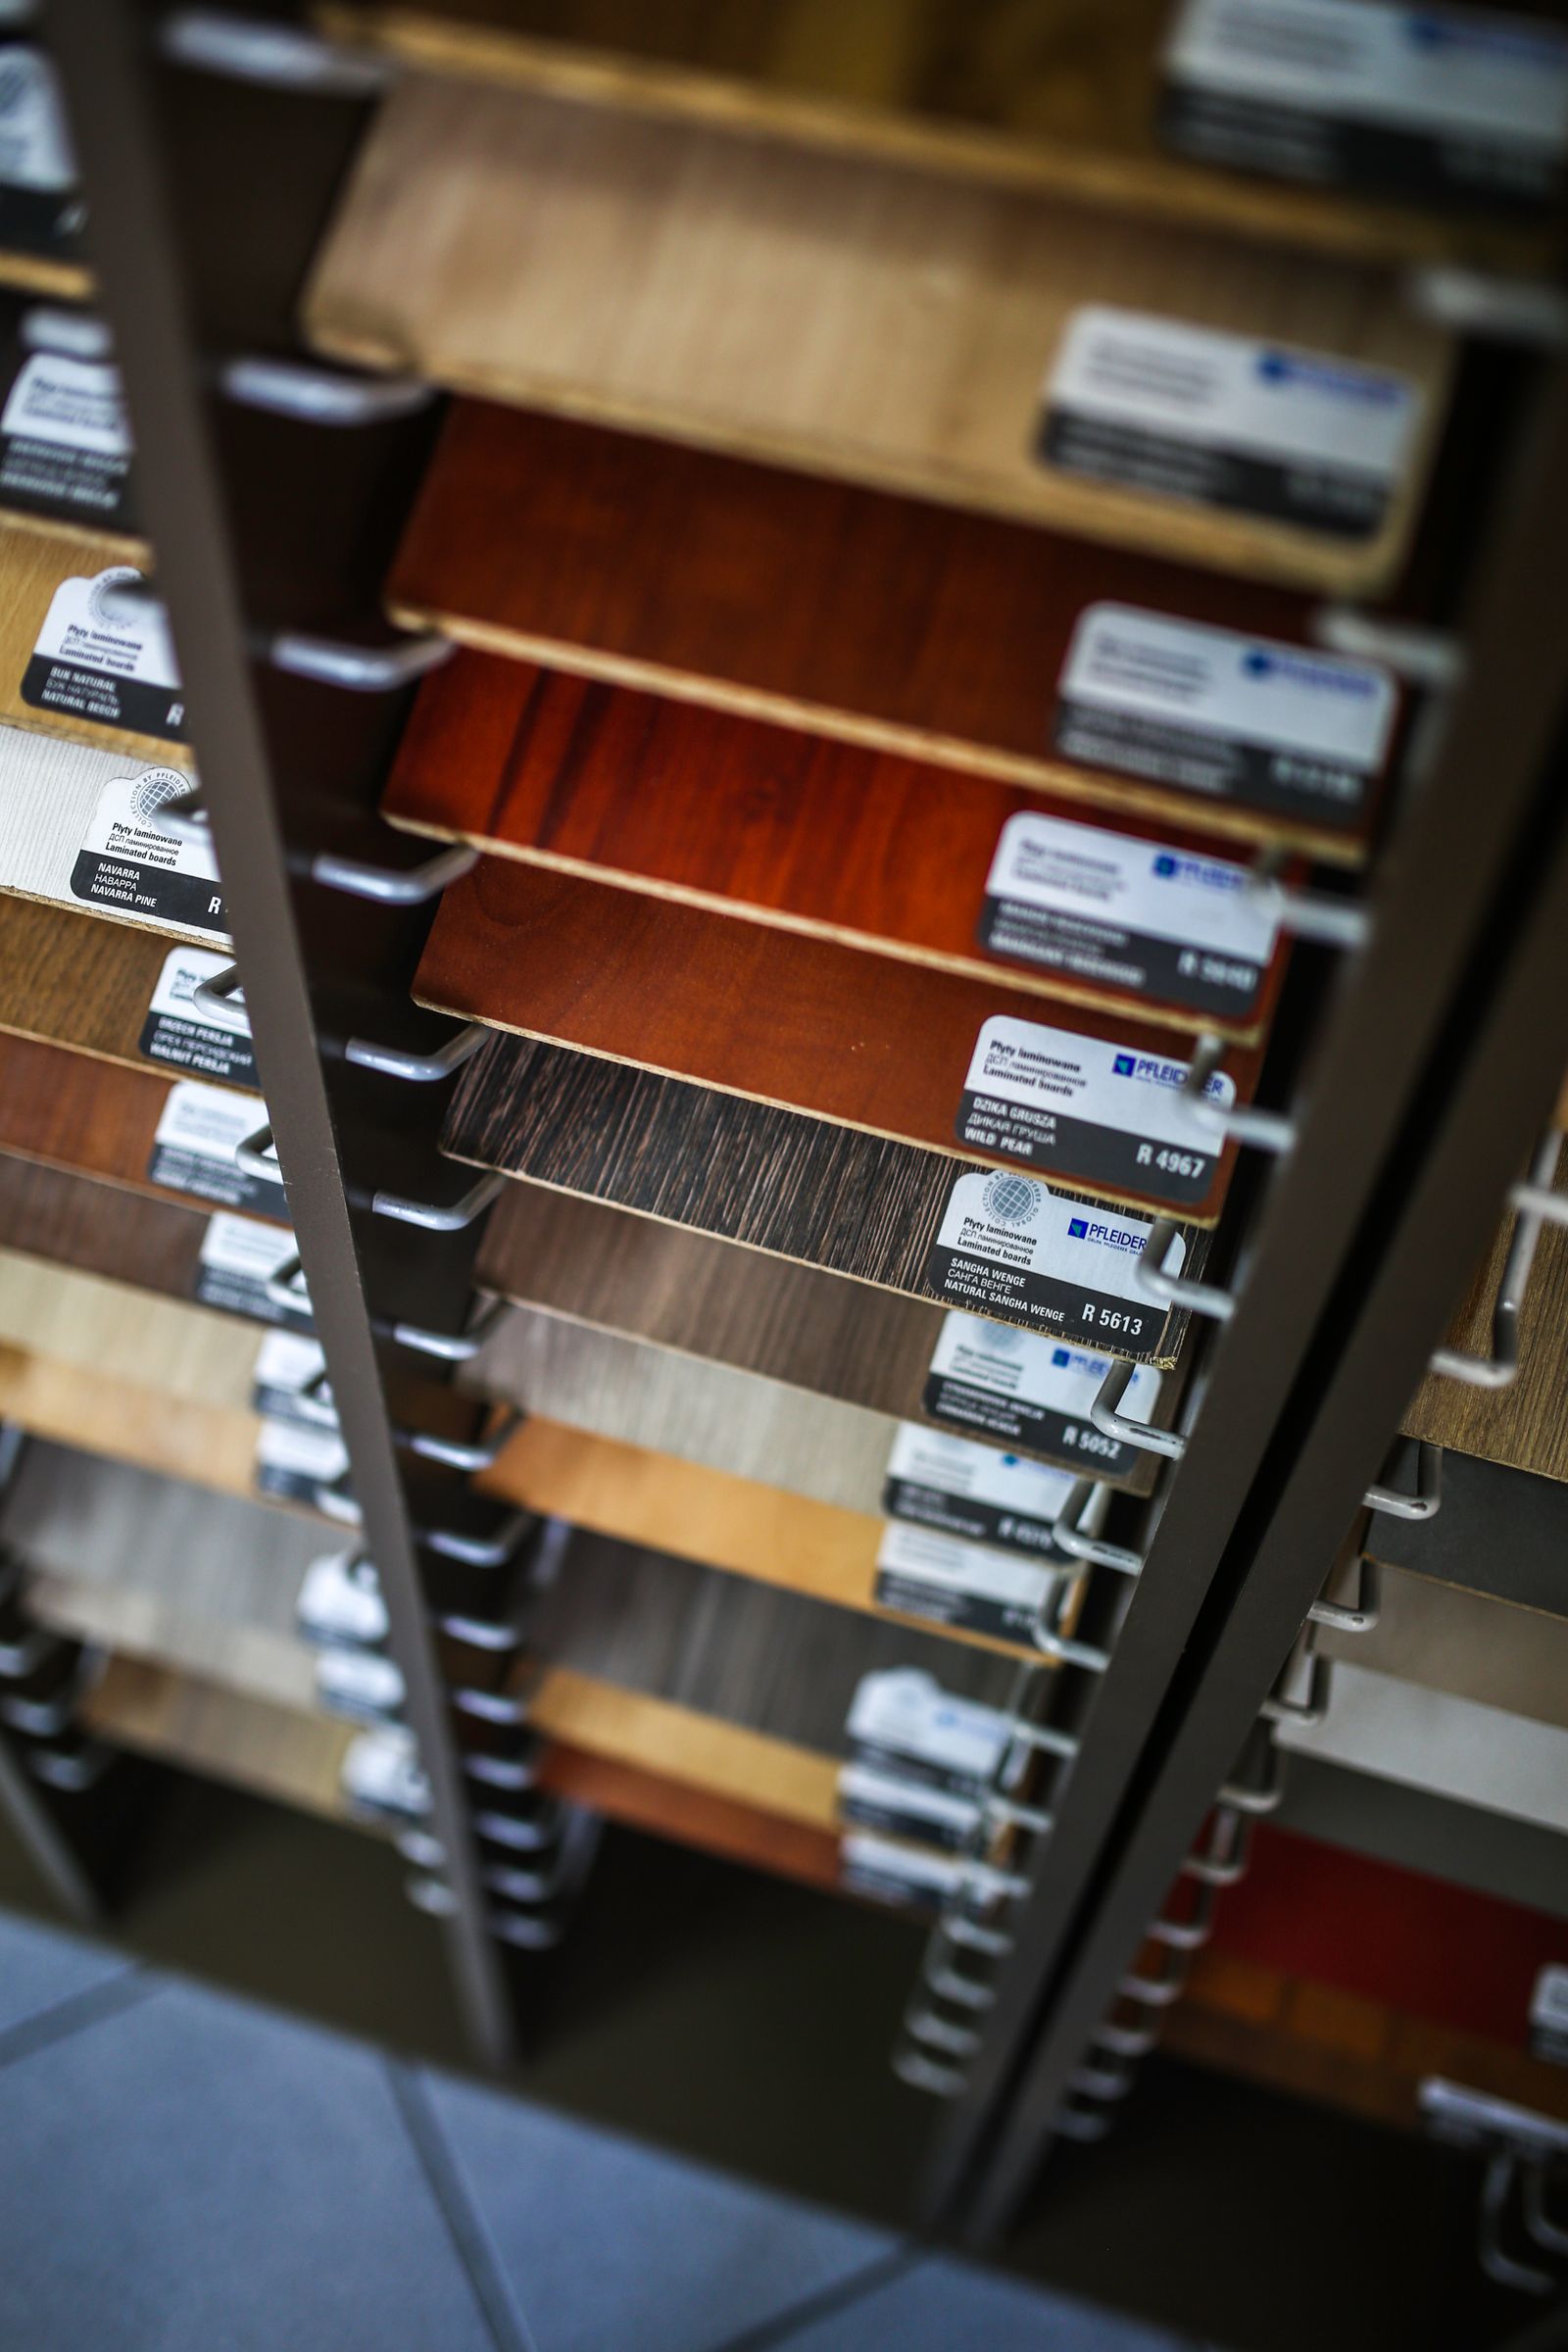
PART B — REFERENCE PHOTO: FINISH BOARDS ON A SAMPLE RACK
B
PART B — MATERIALS & STYLE
MATERIALS
B1 — NOTE
Wood, stone and metal are the three core materials in a Kitchen Atelier kitchen. This note works through cabinet fronts, benchtops and hardware together, so the grain of a front, the edge of a benchtop and the finish of a handle look like parts of one kitchen, not three separate choices. It continues on sheet 06, Materials: Fronts, Benchtops & Hardware.
B2 — NOTE
Start with the house and how you cook, then pick the style. This note reads the five styles against period details, light and daily routine, and each one has its own sheet:
PART C — ESTIMATE
ESTIMATE
C1 — NOTE
WHAT SETS A KITCHEN ESTIMATE
A made-to-measure kitchen has no catalogue price. Its estimate is built from five factors, and this note explains how each one moves it, so you know which decisions to make before you ask for a written quote.
01 LAYOUT — straight, L-shaped, U-shaped or with an island
02 LENGTH — how far the benches and cabinets run
03 FRONT MATERIAL — the finish on every cabinet door and drawer
04 BENCHTOP — the working surface and its material
05 APPLIANCES — what is built in and where it sits
C
Five factors, one written quote request. Read the note first, then send your layout and preferences through the layouts sheet.
PART D — PREPARATION
PREPARATION.
D1 — NOTE
Measurement is the first of six stages, and the 3D design is drawn from what the designer records in your room. Half an hour of preparation makes that visit more useful: the designer can check your ideas against the real walls, services and openings instead of starting from a blank page. The note explains what to gather and why each item matters to the design and approval stages that follow, which are set out on How We Work.
D
HAVE READY
■ Photos of the current kitchen, taken from each corner
■ Rough wall lengths, measured with a tape
■ A list of the appliances you are keeping or buying
■ The style and material sheets you have shortlisted
INDEX — SERVICE SHEETS
FROM NOTES TO A MEASURED ROOM.
The notes help you plan. These sheets cover what Kitchen Atelier actually makes: kitchens built in our own workshop and backed by a 10-year warranty.