Made-to-measure kitchens for St Kilda homes, built in our own workshop in wood, stone and metal.
IN-HOUSE PRODUCTION ■ 10-YEAR WARRANTY ■ FREE MEASUREMENT VISIT
PART A — TIMBER FRONTS AGAINST A MARBLE BACKSPLASH. REFERENCE IMAGE.
Every Kitchen Atelier kitchen starts as a cut list: panels, benchtops and hardware sized to your walls, not to a catalogue module. The design is drawn for your space, then built in our own workshop.
PART B
Pick the character first. The layout, fronts and benchtop follow from it, and every style is made to measure.
PART B — 01 MODERN: WALNUT FRONTS, STEEL AND AN ISLAND. REFERENCE IMAGE.
Clean lines and flat fronts, with wood, stone and metal doing the talking instead of ornament. Modern kitchens →
Detailed cabinet fronts and warm timber finishes for a traditional kitchen. Classic kitchens →
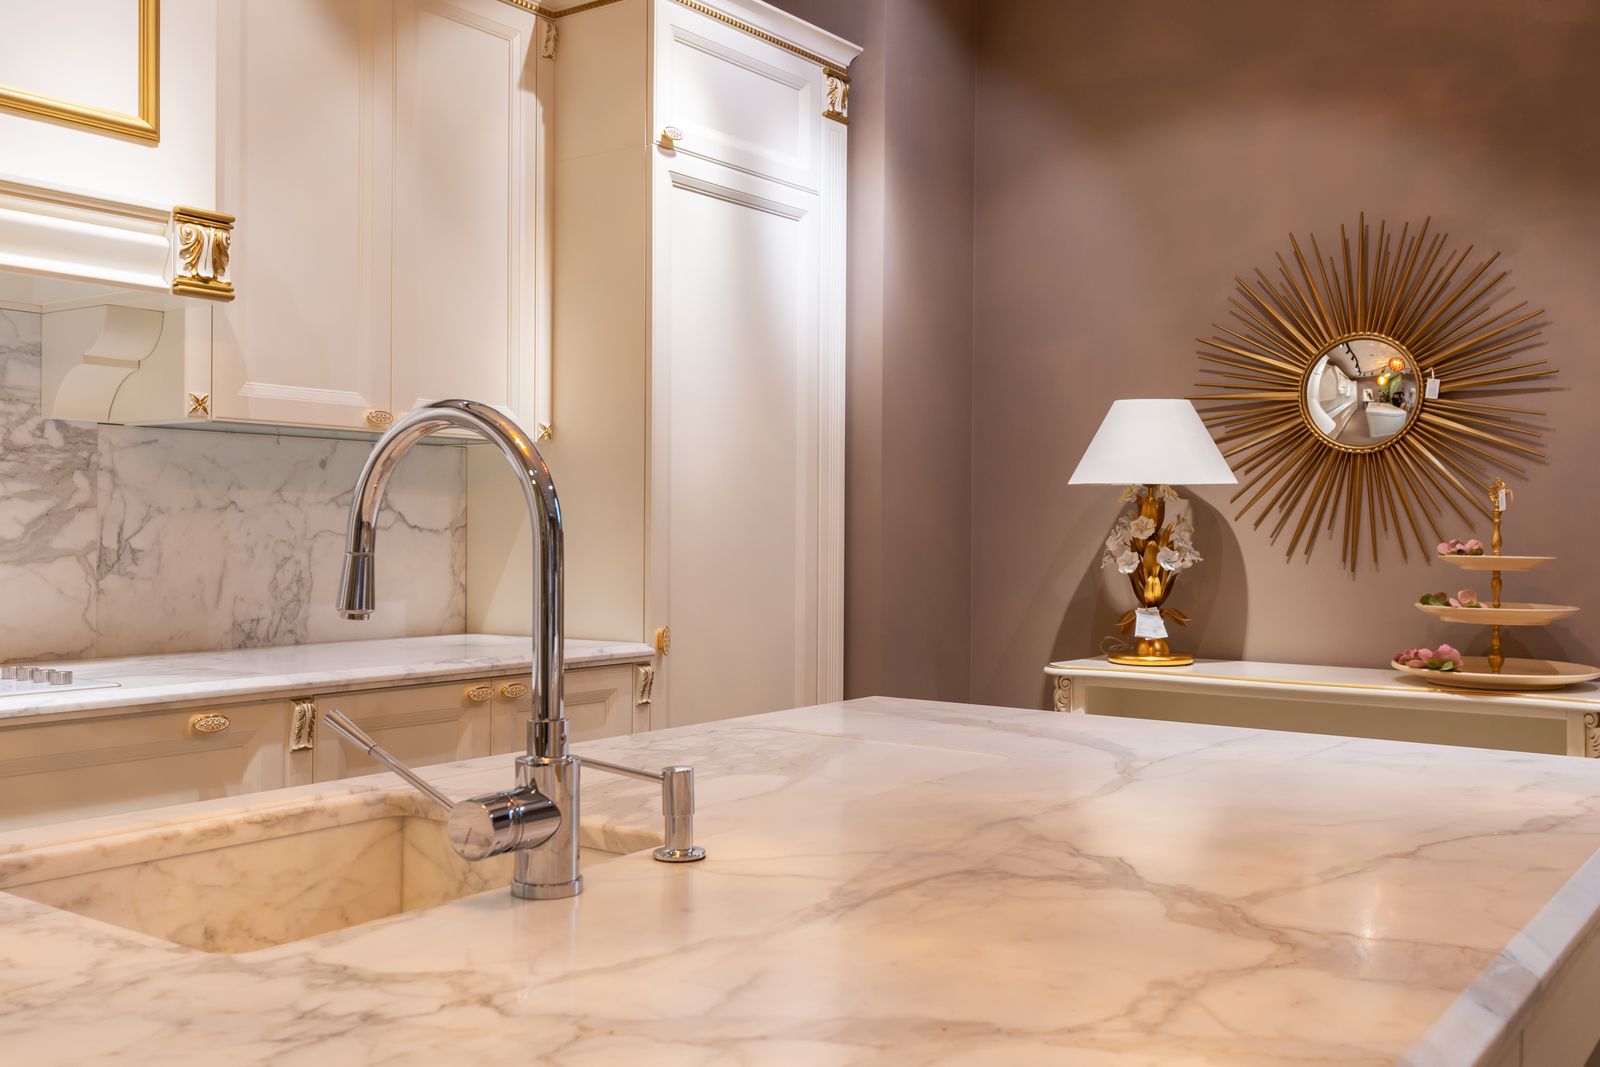
02 CLASSIC — MARBLE TOPS, WHITE FRONTS, GOLD DETAILS. REFERENCE IMAGE.
Light natural timber and a calm, simple look that keeps the room open. Scandinavian kitchens →
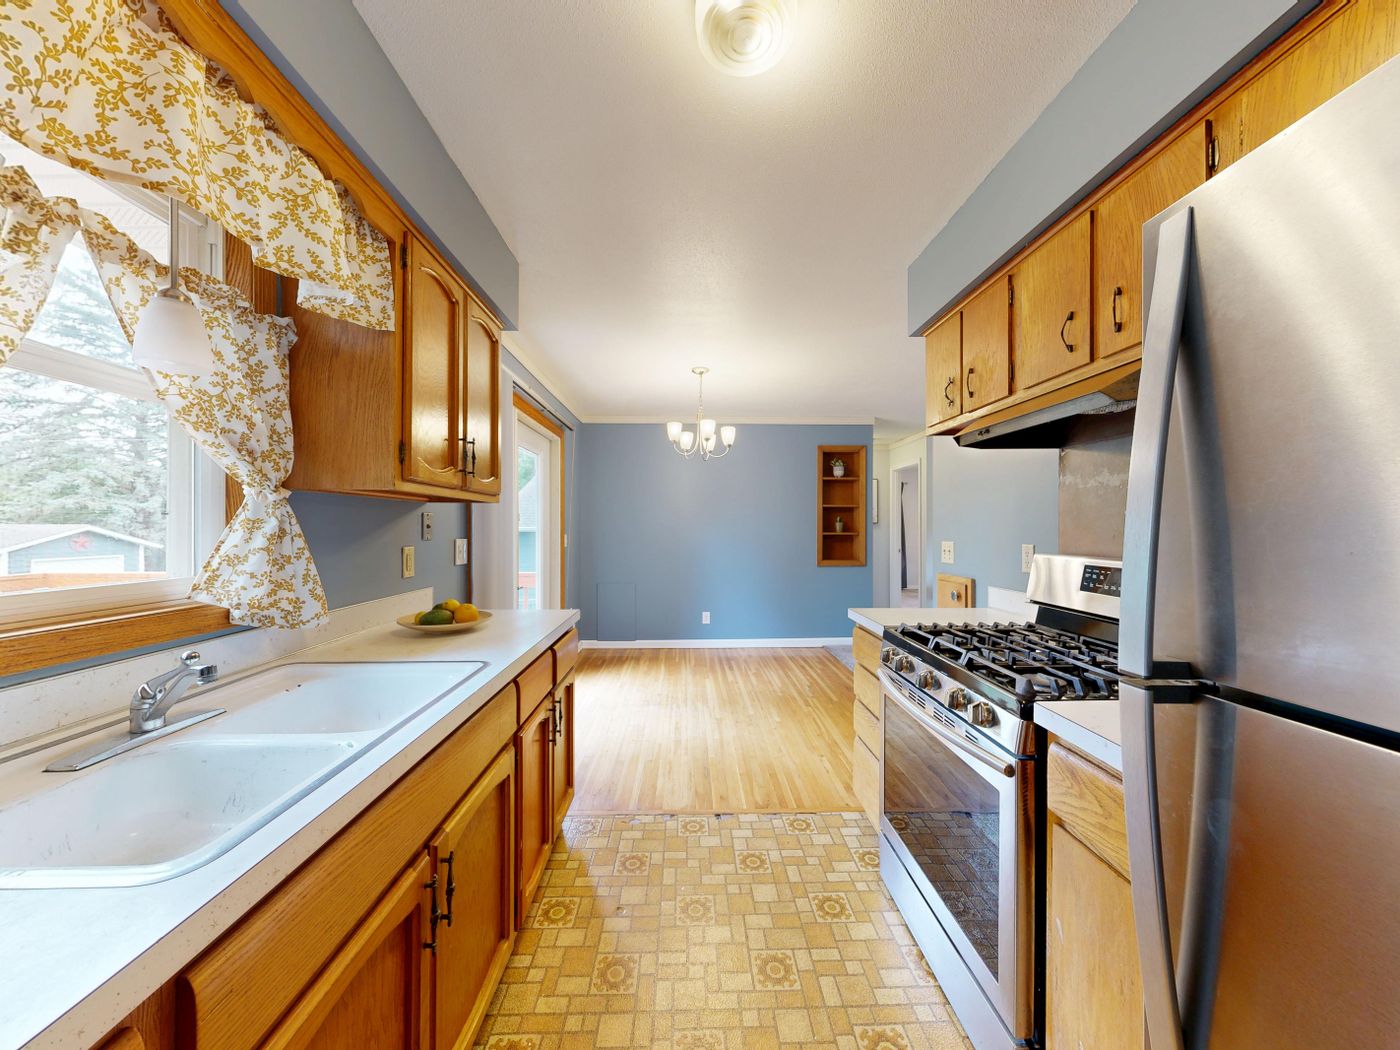
03 SCANDINAVIAN — TIMBER GALLEY UNDER A WINDOW. REFERENCE IMAGE.
An industrial kitchen that pairs metal and stone with raw textures. Loft kitchens →
04 LOFT — MATTE BLACK FRONTS AND A BLACK TAP. REFERENCE IMAGE.
Classic proportions with lighter, modern detailing. Neoclassical kitchens →
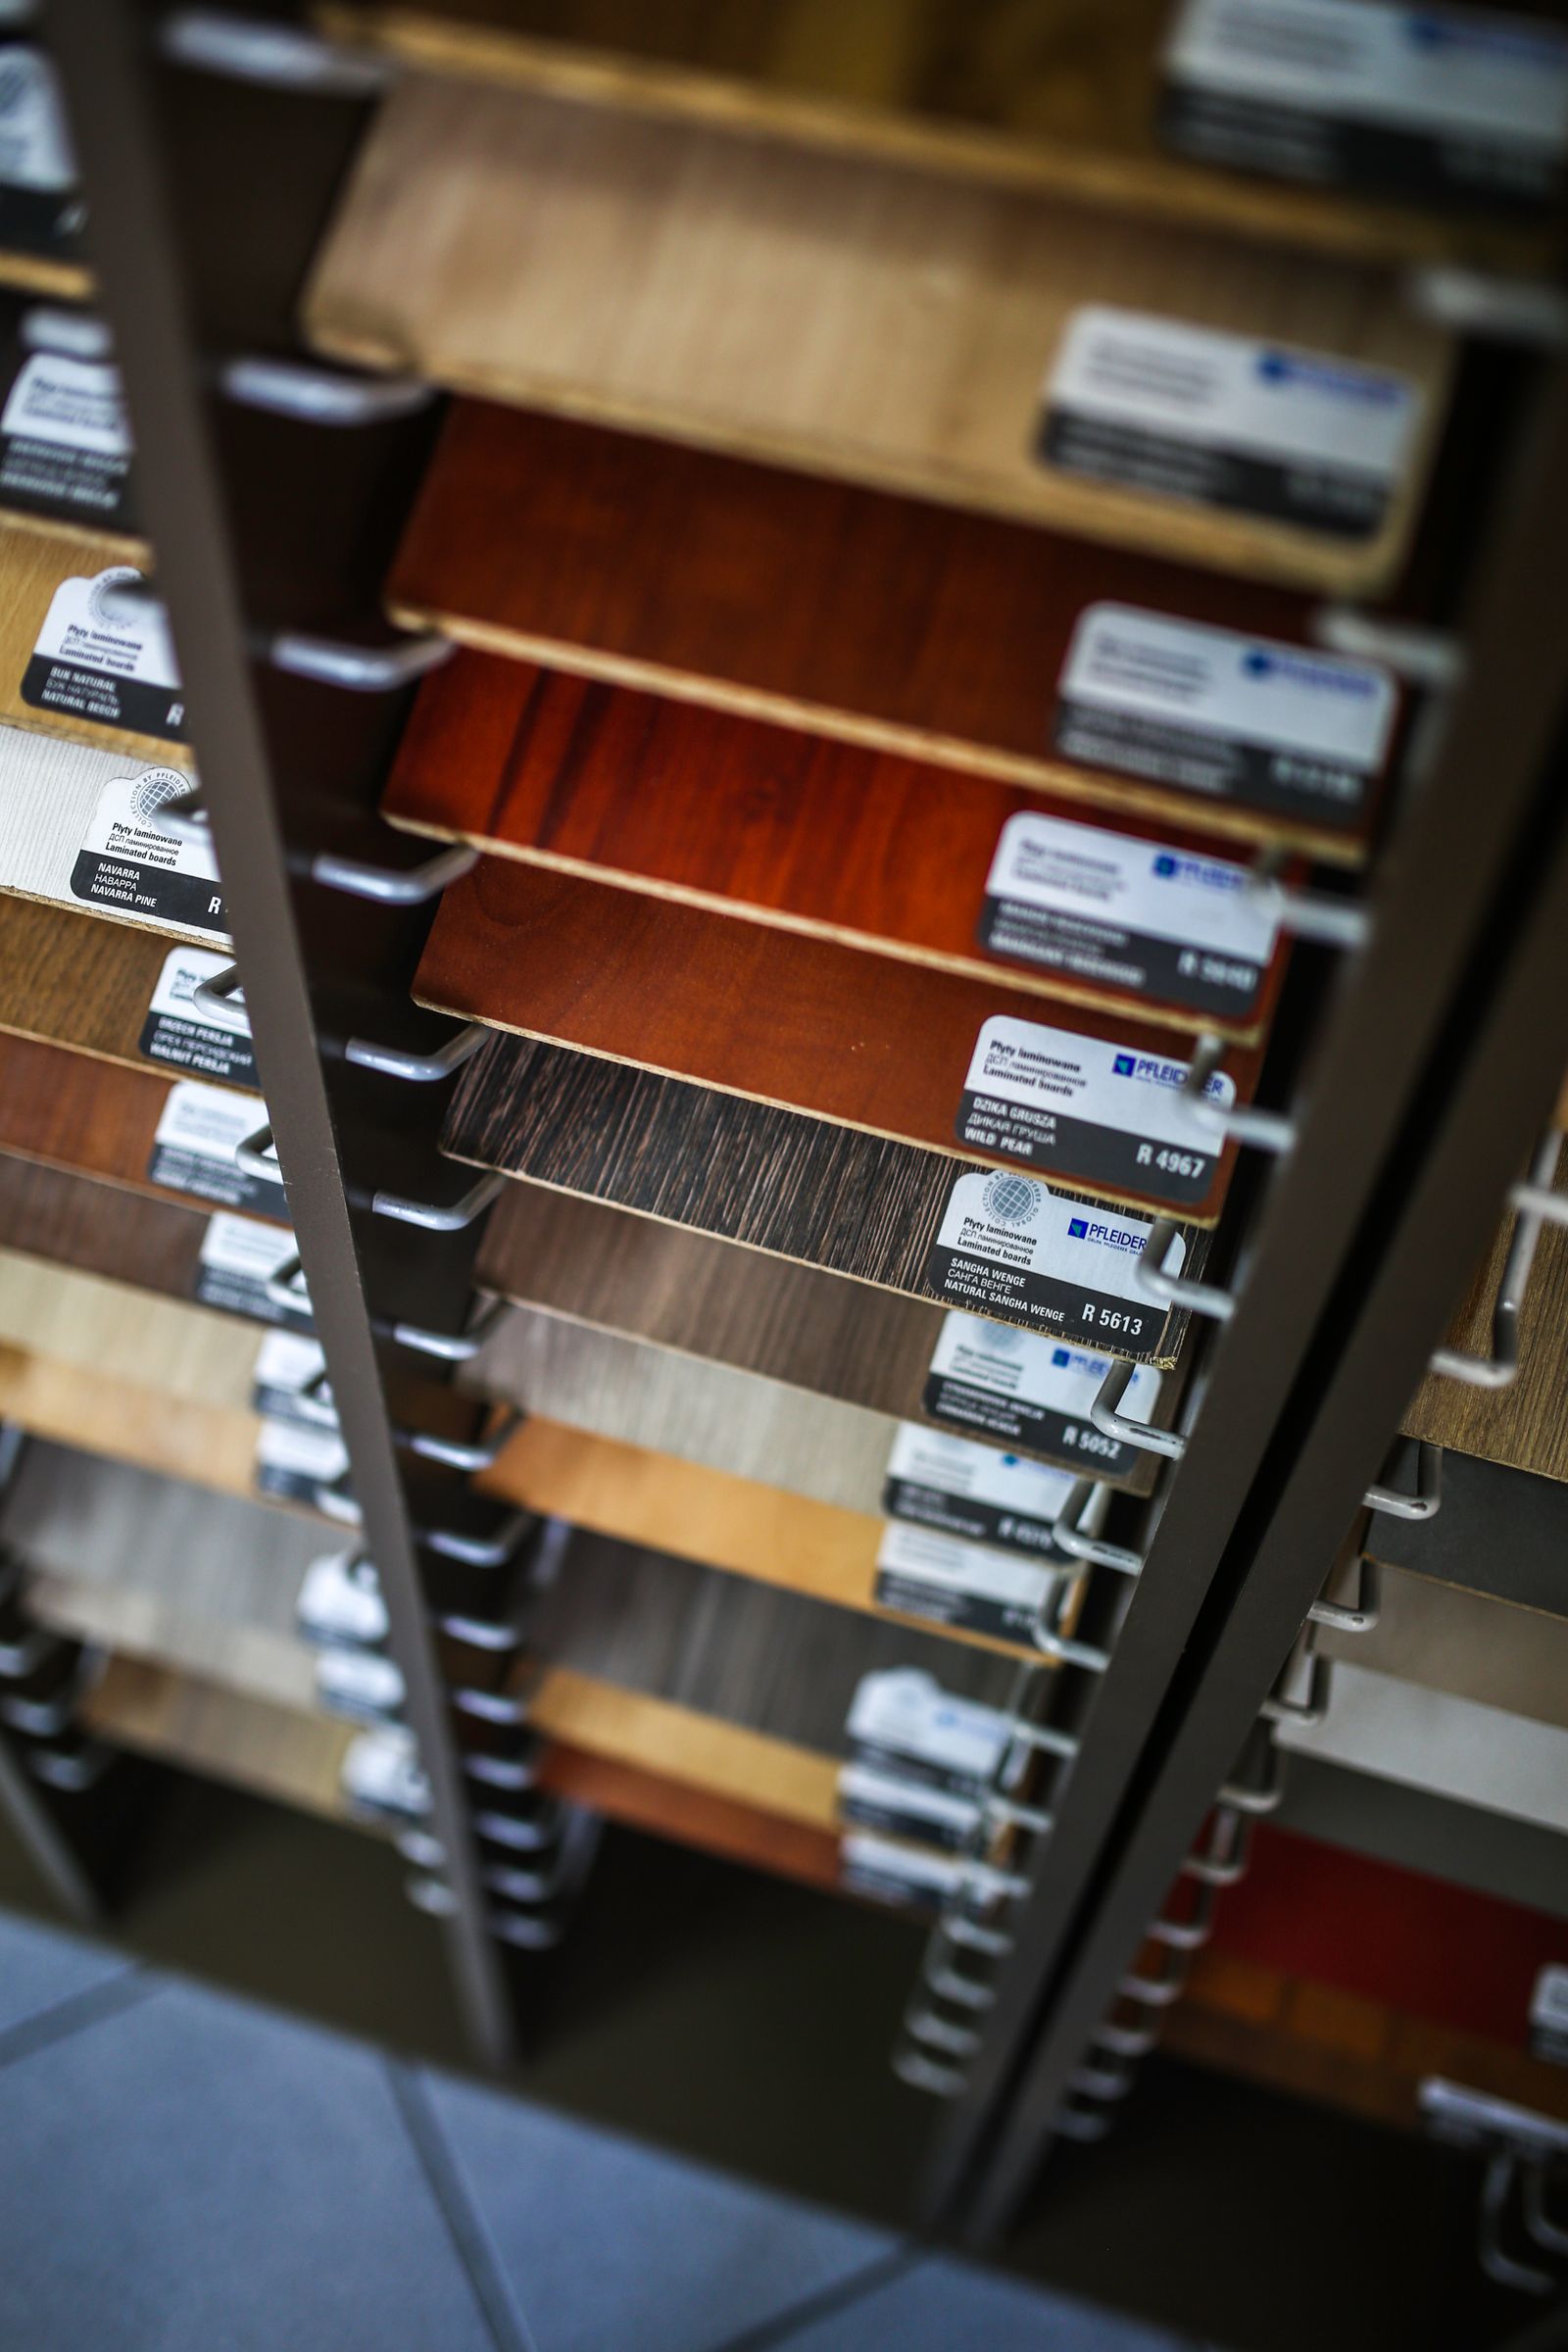
PART C — A RACK OF LABELLED LAMINATE AND WOOD-FINISH BOARDS. REFERENCE IMAGE.
PART C
Timber-veneer and wood-finish cabinet fronts, held next to each other as samples.
Stone benchtop samples, like this white marble with grey veining, laid against the fronts before anything is cut.
Metal handles, knobs and fittings, like this brass knob: the parts you touch every day.
PART D
The two layouts people weigh up most often, side by side. Straight and U-shaped layouts are made to measure too.
Two walls meet in a corner and the rest of the room needs to stay open for a table or a walkway.
Sink, cooktop and fridge spread along two runs, with the corner used for storage.
The length of both runs, the front material, the benchtop and the appliances you build in.
How the corner cabinet opens and where the benchtop joins.
The room has clear space to walk around a freestanding block, and the kitchen doubles as a place to sit.
A wall run for tall storage and appliances, and an island for prep, serving or seating.
The size of the island and wall run, the front material, the benchtop and the appliances.
Clearances around the island and whether it carries a sink or cooktop.
PART E
Five things decide what a made-to-measure kitchen costs. Tell us each one and we will come back with a written quote.
Straight, L-shaped, U-shaped or with an island.
How many metres of cabinetry run along the walls.
The material of the cabinet fronts.
Stone or another surface, and how much of it.
Which appliances are built into the cabinetry.
PART F
Six stages from the first tape measure to the last hinge adjustment. Production happens in our own workshop.
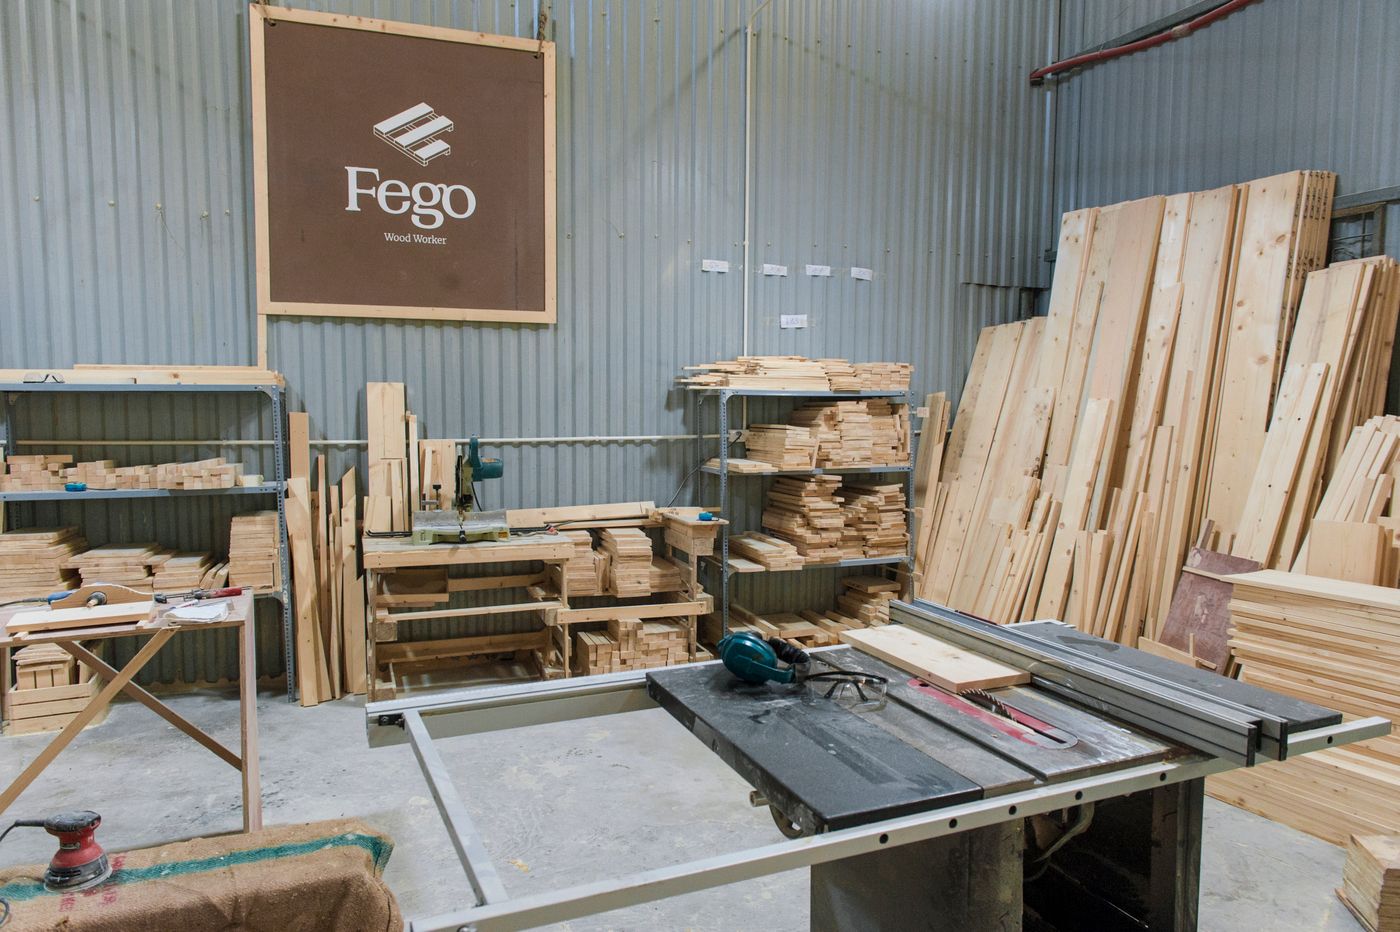
PART F — A JOINERY WORKSHOP WITH TABLE SAW. REFERENCE IMAGE.
01
A free visit to measure the room as it really is.
02
The kitchen drawn in 3D, with your style, layout and materials.
03
You sign off the design before any panel is cut.
04
Cabinetry built in-house to the approved drawings.
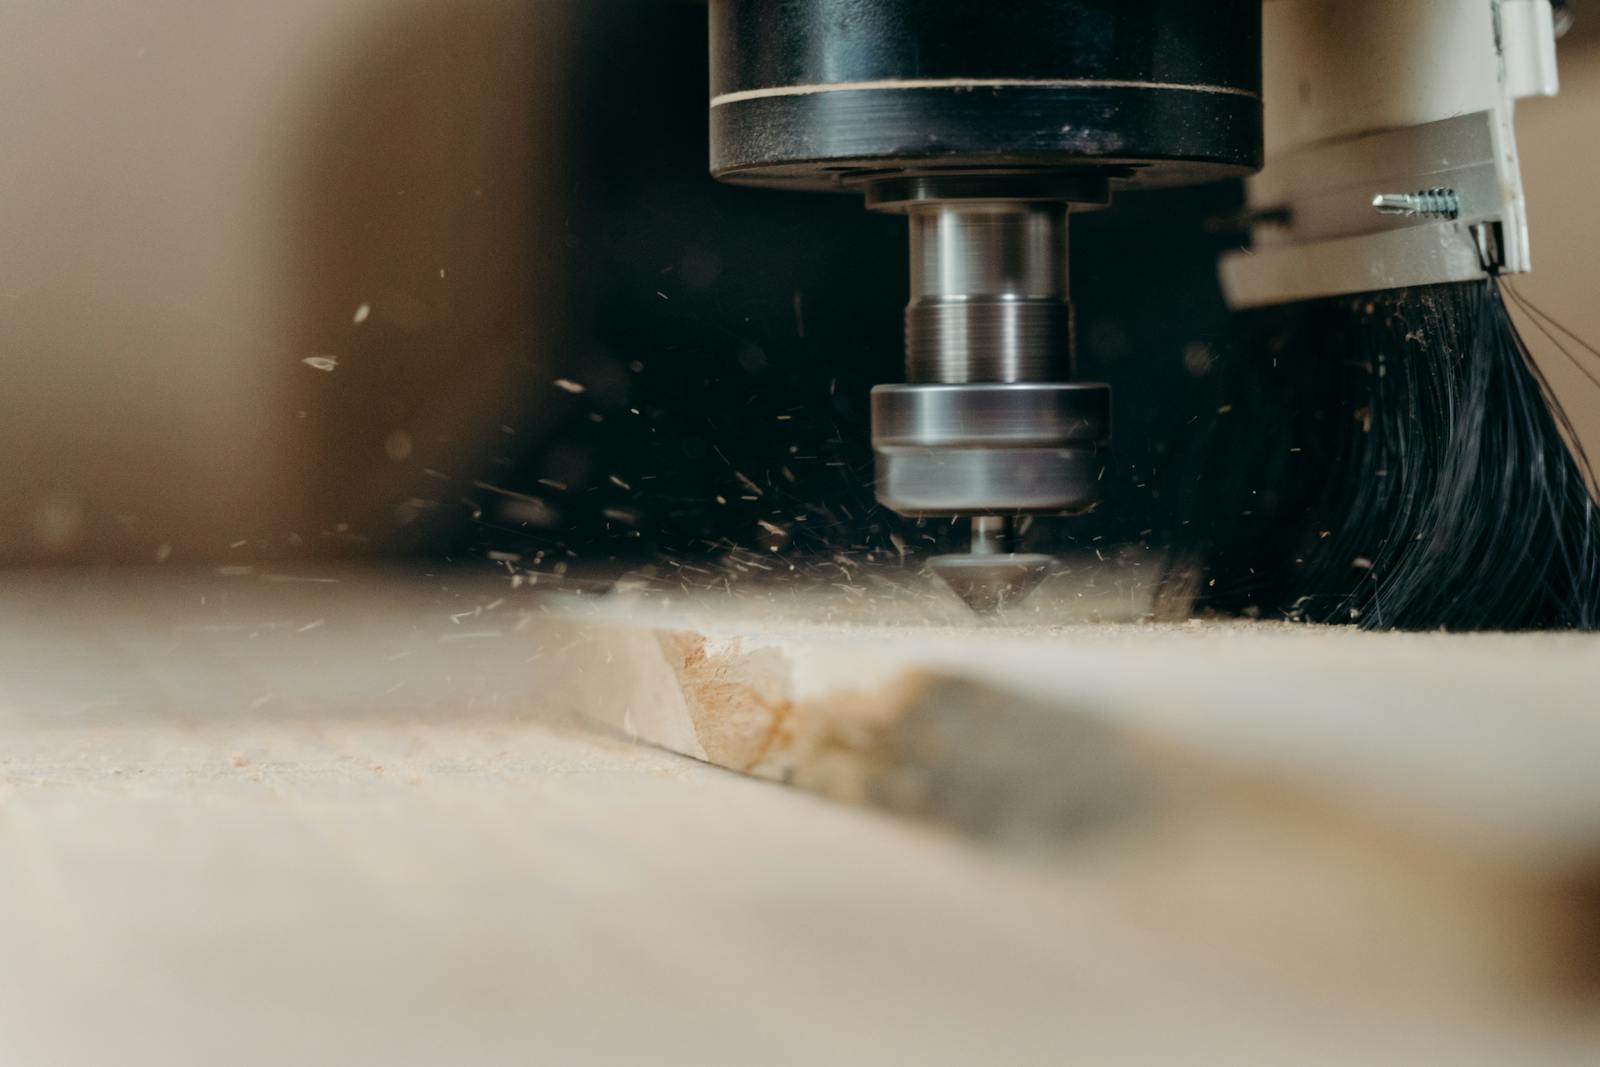
STAGE 04 — A CNC TOOL MACHINING A SLAB. REFERENCE IMAGE.
05
The finished parts brought to your home.
06
Fitted in place and backed by a 10-year warranty.
PART G
The free measurement visit goes further when a few things are ready. None of it is compulsory.
Including the corners, windows and where the plumbing comes in.
A rough idea is enough. We take the exact measurements on the day.
What you keep, what you replace and what should be built in.
PART H
Completed kitchens are documented on the projects page, each with a short client story, the kitchen size and the timeline. Only real, finished kitchens are listed.
FREE MEASUREMENT & DESIGNER VISIT
A designer comes to measure the room and talk through style, layout and materials. You can also use the form to ask for a written quote.
Tell us your layout, rough length, front material, benchtop and appliances if you know them.