Home / Kitchen Planning Notes / Estimate Factors
PLANNING NOTE — ESTIMATE
WHAT SETS A KITCHEN ESTIMATE.
A made-to-measure kitchen has no catalogue price. Its estimate comes from five factors: layout, length, front material, benchtop and appliances. This note explains why each one changes the scope and what to have ready for an accurate written quote.
SCOPE — FIVE FACTORS
01 LAYOUT
Straight, L-shaped, U-shaped or island
02 LENGTH
Every run of cabinetry, wall by wall
03 FRONT MATERIAL
The face of every door and drawer
04 BENCHTOP
The working surface in stone or timber
05 APPLIANCES
What the cabinetry is built around
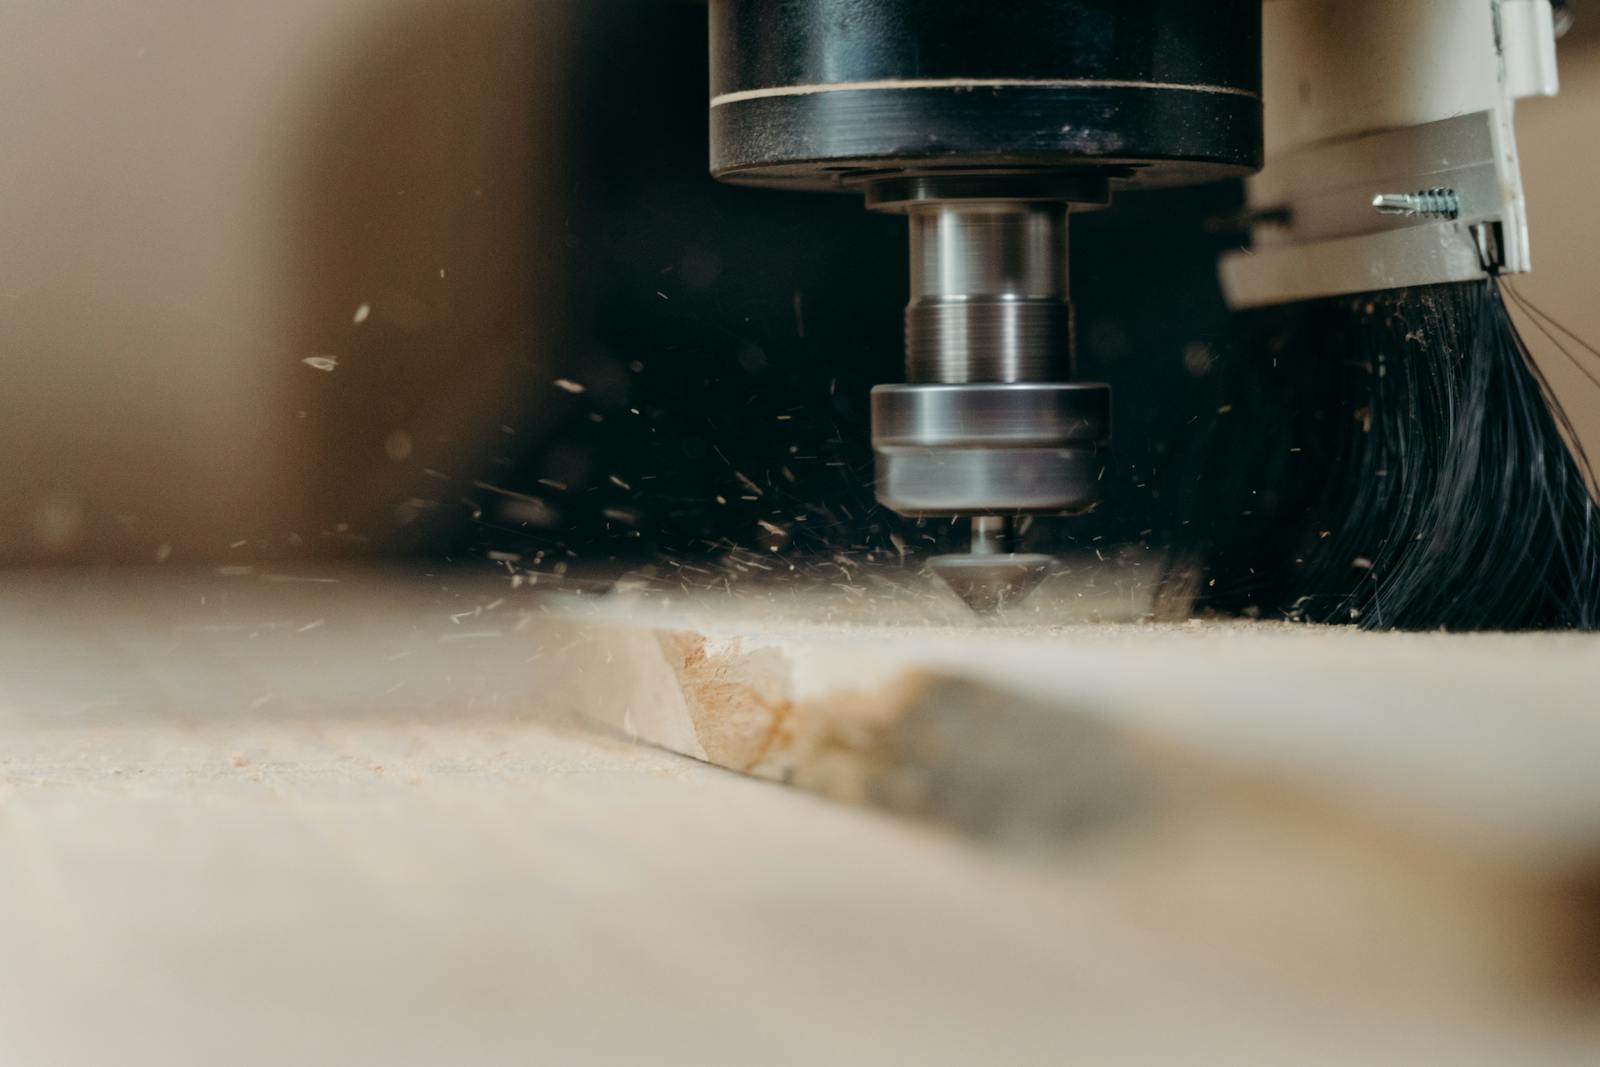
ESTIMATE — PRODUCTION: A CNC TOOL CUTTING A SLAB. MATERIALS AND LENGTH SET HOW MUCH GETS CUT IN-HOUSE.
A
PART A — THE SHAPE
SHAPE AND LENGTH.
01 LAYOUT
Layout decides how many runs of cabinetry the room needs and where they meet. A straight kitchen runs along one wall. An L-shaped kitchen adds a corner, and a corner needs its own carcass and fittings so the space stays usable. A U-shape adds a second corner. An island is a freestanding piece with finished faces on every side, and it often carries a sink or cooktop, which means running services into the middle of the floor. Each step up adds joinery, benchtop and installation work. Two of the four are compared in L-Shaped or Island.
02 LENGTH
Length is measured along the wall, one run at a time. Each extra section means more carcasses, fronts, benchtop and hardware, so length scales almost every other line on the cut list. Tall units such as pantries and oven towers count differently from base and wall cabinets because they use full-height panels. This is why the free measurement visit comes first. An estimate is only as accurate as the measurements taken in the room.
PART B — SURFACES AND EQUIPMENT
FRONTS, TOPS, APPLIANCES.
03 FRONT MATERIAL
Fronts are the doors, drawer faces and exposed panels, the part of the kitchen you see and touch every day. Solid timber, veneer and lacquered fronts each need different preparation and finishing in our workshop. Because the same choice repeats on every door in the room, it moves the estimate in step with length. Hardware is part of this decision too, since each handle and pull is counted separately. Samples are laid out on the Materials sheet.
04 BENCHTOP
A benchtop is estimated as a surface, not a box. Stone and timber tops are cut, edged and joined in different ways, and every cut-out for a sink or cooktop adds work. An island adds a second top, often the largest in the room, while L and U shapes add joins at the corners. Wood, Stone and Metal covers how the surfaces pair up.
05 APPLIANCES
The cabinetry is built around the appliances, not the other way round. Integrated fridges and dishwashers need matching fronts and set carcass sizes. A wall oven in a tall tower needs a different panel from a cooktop set into a base run. If you know your appliance models early, the designer can size every opening once.

PART B — 04 BENCHTOP: MARBLE SURFACE, GREY VEINING
PART C — HOW THEY COMBINE
THEY MULTIPLY.
None of the five factors acts alone. Length sets how many fronts there are, the front material sets the work in each one, and the layout sets the number of corners and benchtop joins. A stone-topped island with integrated appliances is a different scope from a straight timber run, even in the same room.
This is why an accurate estimate starts with a measurement visit rather than a rate from a price list. After the visit come 3D design and approval. Only then does production begin in our own workshop, and every finished kitchen carries a 10-year warranty. All six stages are set out in How We Work.
PART D — BEFORE YOU REQUEST A QUOTE
HAVE THESE READY.
01 Your preferred layout, or the two you are deciding between.
02 Rough wall lengths measured along the floor, plus the ceiling height.
03 A direction for the fronts and a style to match. Choosing a Kitchen Style can help.
04 A benchtop preference, and where the sink and cooktop should go.
05 Your appliance list, with model numbers if you have them.
06 Photos of the current kitchen, taken from each corner.
PART E — THE QUOTE REQUEST
REQUEST THE QUOTE.
You can send a quote request at any time: put your layout, length, front material, benchtop and appliances in your message. The written quote is confirmed after the free measurement visit and 3D design, when a Kitchen Atelier designer has checked the lengths in your room.