Home / How We Work
PROCESS — SIX STAGES
HOW WE WORK.
Every Kitchen Atelier kitchen follows the same six stages: measurement, 3D design, approval, production, delivery and installation. It starts with a free measurement visit and moves through our own workshop, so each cabinet is built for your room, not taken from a catalogue.
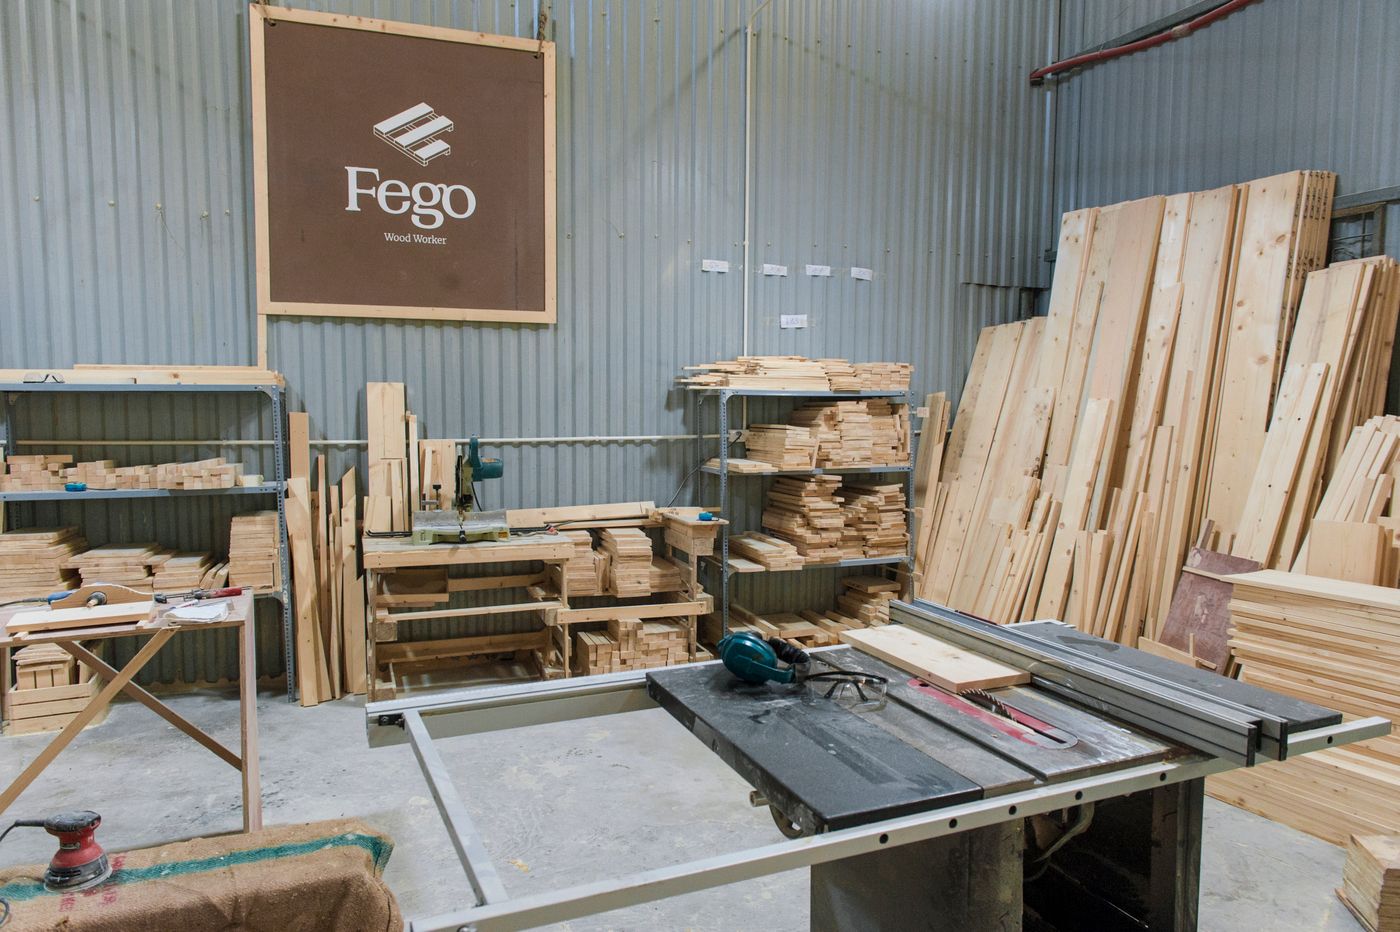
PROCESS — REFERENCE PHOTO: JOINERY WORKSHOP, TIMBER STOCK AND SAWS
A
PART A — THE PATH
ONE PATH, SIX STAGES, ONE SHEET.
A made-to-measure kitchen has more parts than most people expect: carcasses, fronts, a benchtop, hardware and the appliances that have to fit between them. We run every kitchen through the same six stages so you always know what’s done, what’s next and where your input is needed.
The first three stages happen on paper, with you. The fourth happens in our workshop. The last two happen in your home. Timing is set for your project once the design is approved, because a straight run and a kitchen with an island take different amounts of work.
01 MEASUREMENT ┃ 02 3D DESIGN ┃ 03 APPROVAL ┃ 04 PRODUCTION ┃ 05 DELIVERY ┃ 06 INSTALLATION
PART B — ON PAPER
DESIGN BEFORE A SINGLE CUT.
Stages 01 to 03 turn your room into a drawing you have checked and signed off.
01
┃╵╵╵╵┃╵╵╵╵┃
MEASUREMENT
WHAT HAPPENS
The free measurement visit. We measure the walls, ceiling height, windows, doors, plumbing and power points, and talk through a layout: straight, L-shaped, U-shaped or with an island.
WHAT YOU DO
Bring photos, a list of appliances and the way you cook. How to prepare →
02
┃╵╵╵╵┃╵╵╵╵┃
3D DESIGN
WHAT HAPPENS
Your measurements become a 3D design showing the cabinet runs, work zones and appliance positions in one of our five styles, with fronts, benchtop and hardware in wood, stone and metal.
WHAT YOU DO
Choose from our samples of fronts, benchtops and hardware, then ask for any changes you want.
03
┃╵╵╵╵┃╵╵╵╵┃
APPROVAL
WHAT HAPPENS
The final design and its quote are put together. The quote is based on layout, length, front material, benchtop and appliances. Production only starts after this stage.
WHAT YOU DO
Check the dimensions, finishes and appliance positions, then sign off. What sets the estimate →
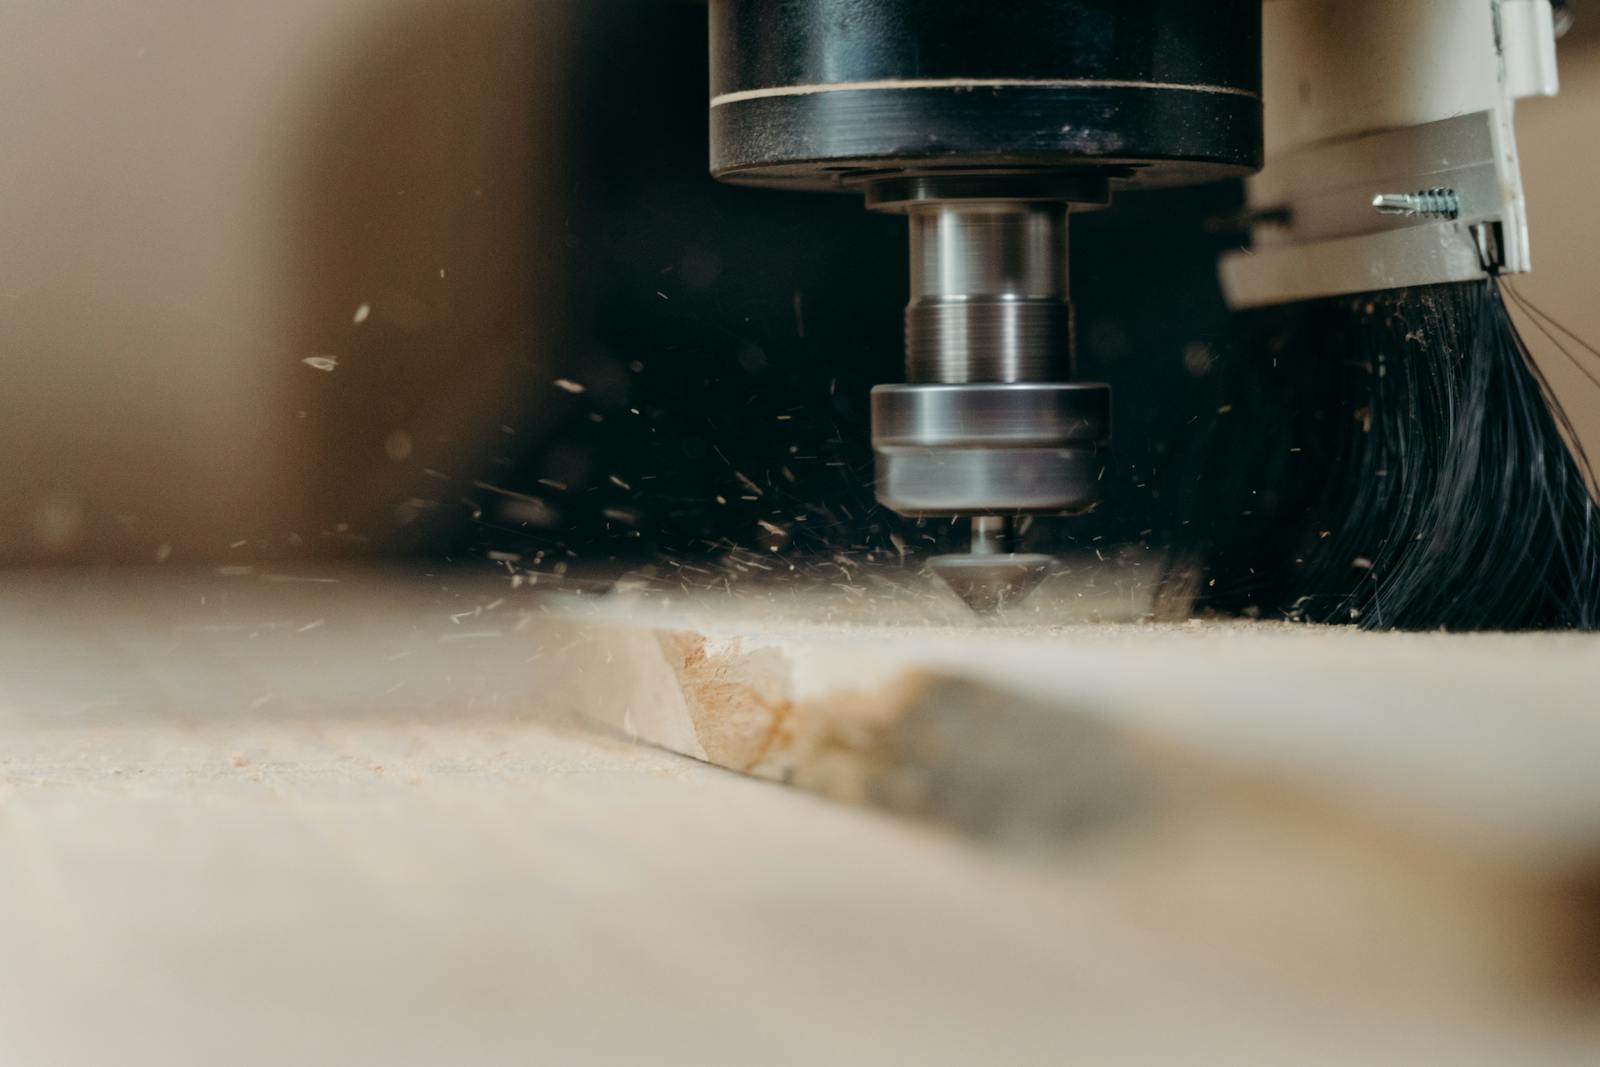
PART C — REFERENCE PHOTO: CNC TOOL CUTTING A SLAB
PART C — ON THE SAW
04
PRODUCTION, IN OUR OWN WORKSHOP.
WHAT HAPPENS
The approved design becomes a cutting list. Panels are cut to your dimensions, fronts are finished and carcasses are assembled in-house. This is the stage that makes made-to-measure possible. Because we make the cabinets ourselves, a run can be sized to the millimetre for your wall instead of padded out with filler strips between standard modules.
WHAT YOU DO
Nothing to manage. If a question comes up, it goes straight to the people making your kitchen.
PART D — IN YOUR HOME
DELIVERED, FITTED, SIGNED OFF.
05
┃╵╵╵╵┃╵╵╵╵┃
DELIVERY
WHAT HAPPENS
Finished cabinets, fronts, benchtop and hardware come from the workshop to your home, labelled by part so the fit-out runs in order.
WHAT YOU DO
Keep a clear path from the street to the kitchen and a spot where parts can be set down. In an apartment or a terrace, tell us about stairs, lifts and parking early. Kitchen renovations in St Kilda →
06
┃╵╵╵╵┃╵╵╵╵┃
INSTALLATION
WHAT HAPPENS
Cabinets are fitted and levelled, the benchtop is set, then the fronts and hardware are hung and adjusted so the gaps are even and the doors close cleanly.
WHAT YOU DO
Walk through the finished kitchen with us, open every drawer and door, and point out anything you want adjusted.
AFTER HANDOVER
10-YEAR
Every Kitchen Atelier kitchen is backed by a 10-year warranty. You get the kitchen, and the people who built it stand behind it.
PART E — STAGE 01 STARTS HERE
BOOK THE VISIT.
The measurement visit is free, and a designer comes to your home. It’s the one stage everything else is built on, so the more we see of your room and your routine, the better the drawing.
HAVE READY
■ Photos of your current kitchen
■ Rough wall lengths, if you have them
■ A list of appliances to keep or buy
■ A preferred layout, or an open question