
FIELD GUIDE — LAYOUT & STORAGE
A kitchen that feels awkward doesn’t always need every wall opened up. Some kitchens just need better storage within the same footprint. Others need the sink, cooktop or bench moved. This guide sets out the practical options Ivan Bodnar talks through with St Kilda homeowners, and explains why the right answer depends on what the on-site assessment finds.
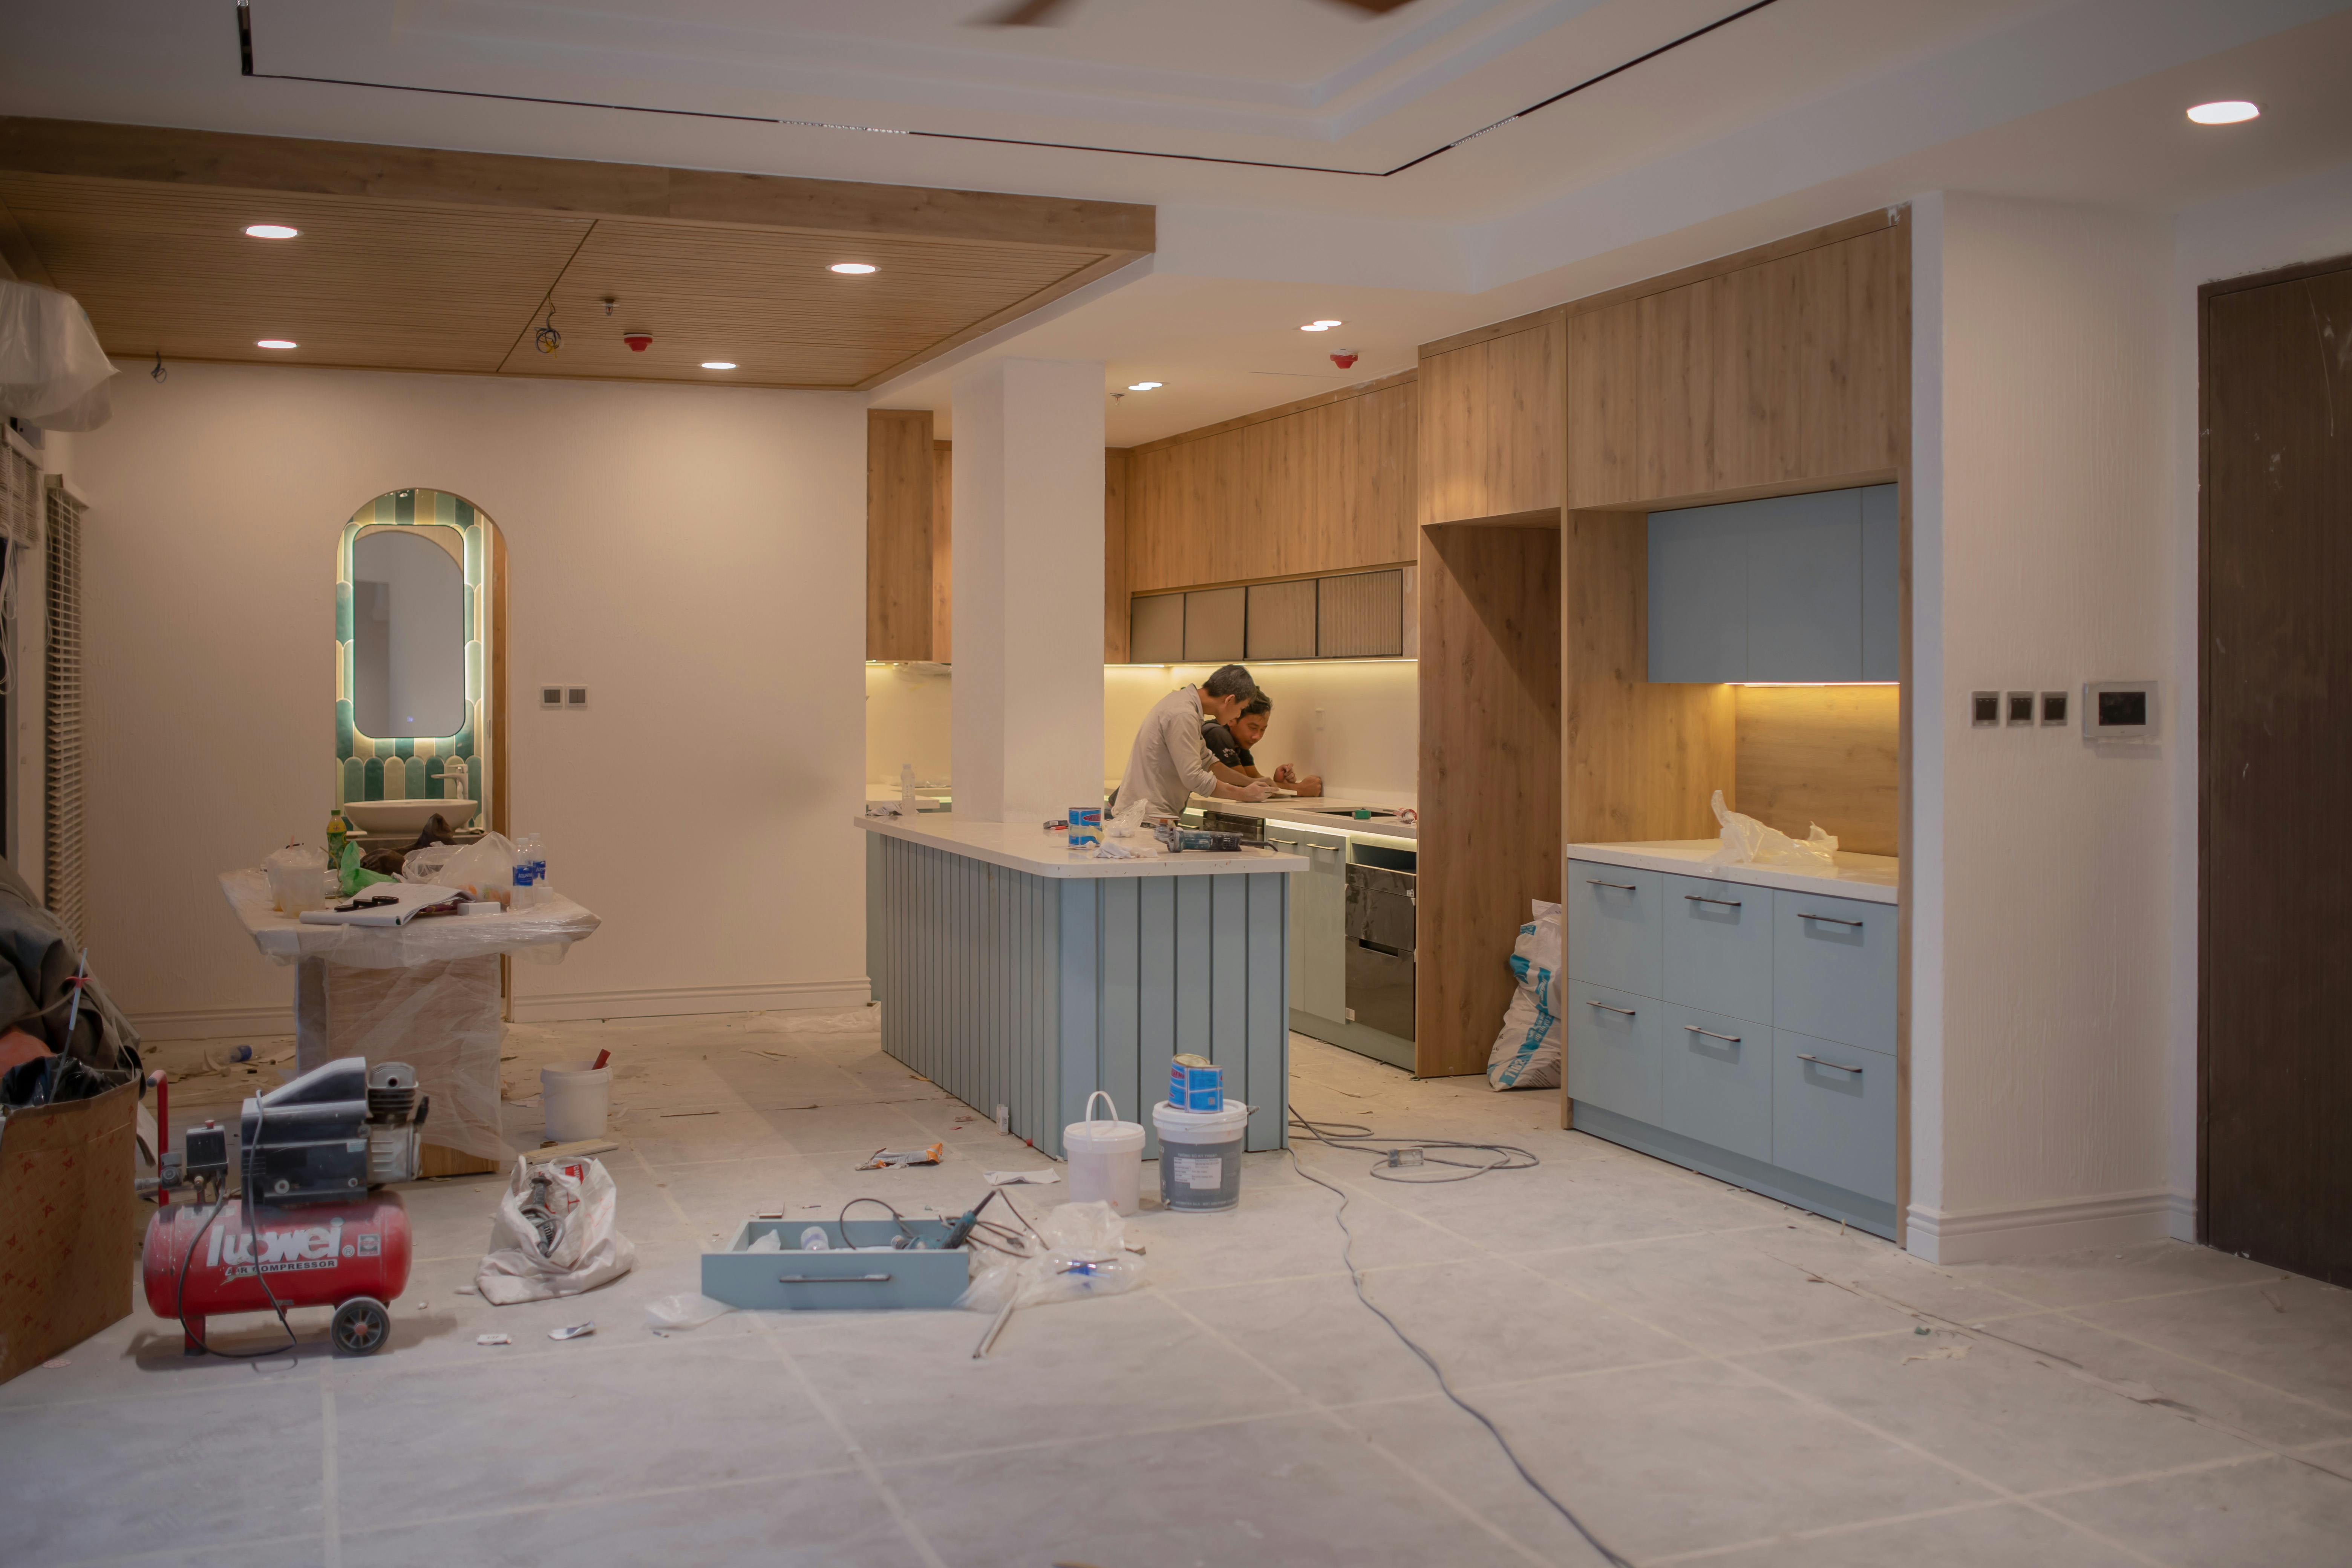
Reference: cabinetry installation in progress.
Keeping the existing layout usually makes sense when the sink, cooktop and main bench already sit in workable positions, and the real problems are worn surfaces, poor storage, difficult cleaning or ageing fittings. Plumbing and electrical points can often stay where they are, which keeps the scope narrower.
The work then centres on cabinetry, benchtops, the splashback and finishes, along with the surface preparation behind them. Taking out old cabinets or a splashback often shows the true condition of the wall, so the substrate and any moisture still need checking before anything new goes on.
WATER & WASTE — connection points, falls and access
POWER — circuits and outlet positions for appliances
VENTILATION — the rangehood ducting route
MAKING GOOD — walls, ceilings and floors afterwards
Moving the sink, dishwasher, cooktop or rangehood means moving water, waste, power and sometimes ventilation. That brings in appropriately licensed trades for the regulated plumbing and electrical work.
Ivan Bodnar is an independent sole trader. He does not claim trade licences or builder registration that haven’t been verified, and he does not carry out licensed plumbing or electrical work himself. He works within his lawful scope and coordinates appropriately licensed specialists where the job requires them.
Relocated services can also mean opening walls or floors, then patching plasterboard and adjusting the flooring. In a St Kilda flat, owners corporation conditions and limits on changes to common property can restrict where pipes and ducts can run. The apartment and heritage guide covers this in more detail.
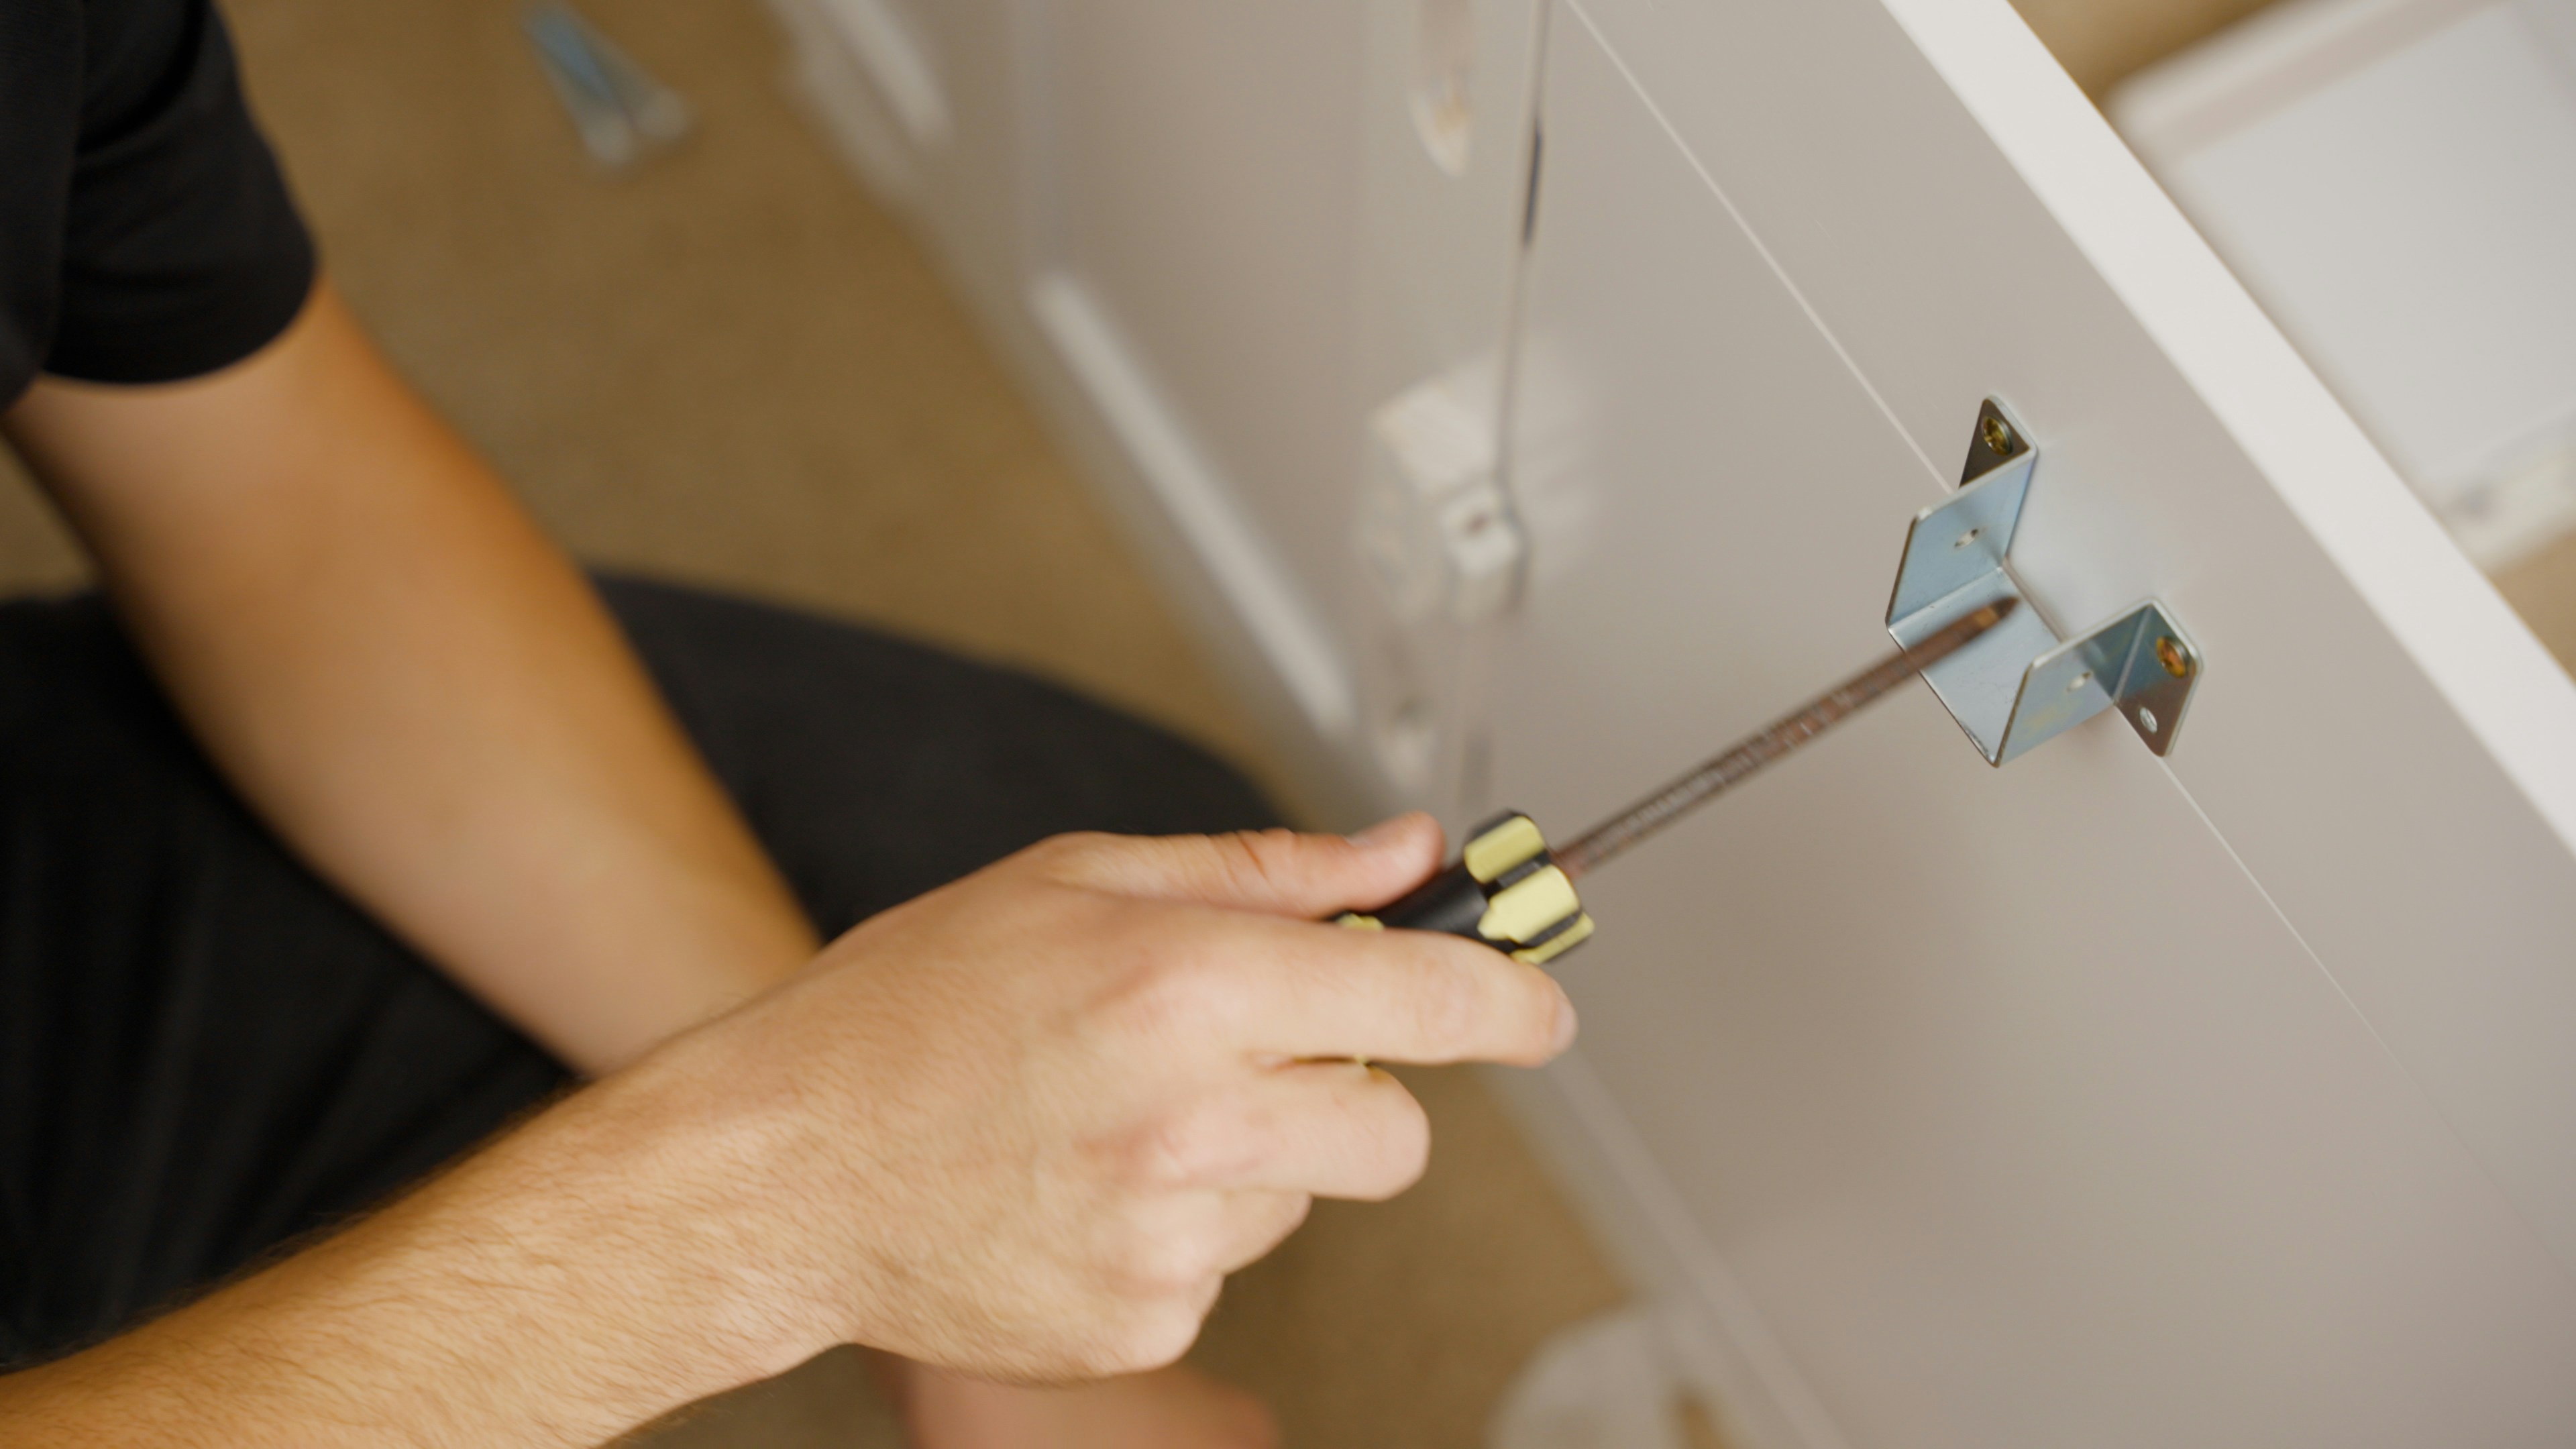
Existing cabinets can sometimes stay when the carcasses are square, firmly fixed and free of water damage. In that case the doors, drawer fronts, panels and benchtop may be all that needs replacing.
The things to check are swelling around the sink base, sagging shelves, worn hinge mountings and whether the carcasses will take the new benchtop. If moisture has damaged the board or the wall behind it, replacement is usually the more practical option. When a kitchen needs more than new finishes covers these signs.
DRAWERS OVER SHELVES
Deep drawers in place of fixed base shelves make the back of each cabinet easier to reach.
CORNERS AND HEIGHT
Better use of corner cabinets, and wall cabinets that go higher where the wall and ceiling allow it, can add storage without taking up more floor area.
APPLIANCE PLACEMENT
Moving the microwave or small appliances off the bench, into a tall unit or a dedicated cavity, frees up working space.
EXTENDING THE RUN
Carrying the bench into an unused gap or along another wall can add workspace. Whether it suits depends on clearances, services and the wall behind it.
Whether you keep the layout, move services or reuse cabinets comes down to what is actually there. An inspection can’t reveal every concealed issue, because some conditions only show once the cabinets come off. Scope, permits and licensed trade requirements also vary between properties.
The free on-site assessment looks at those conditions first, and a free written quotation follows. To see how it all fits together, read how a kitchen renovation works with Ivan.