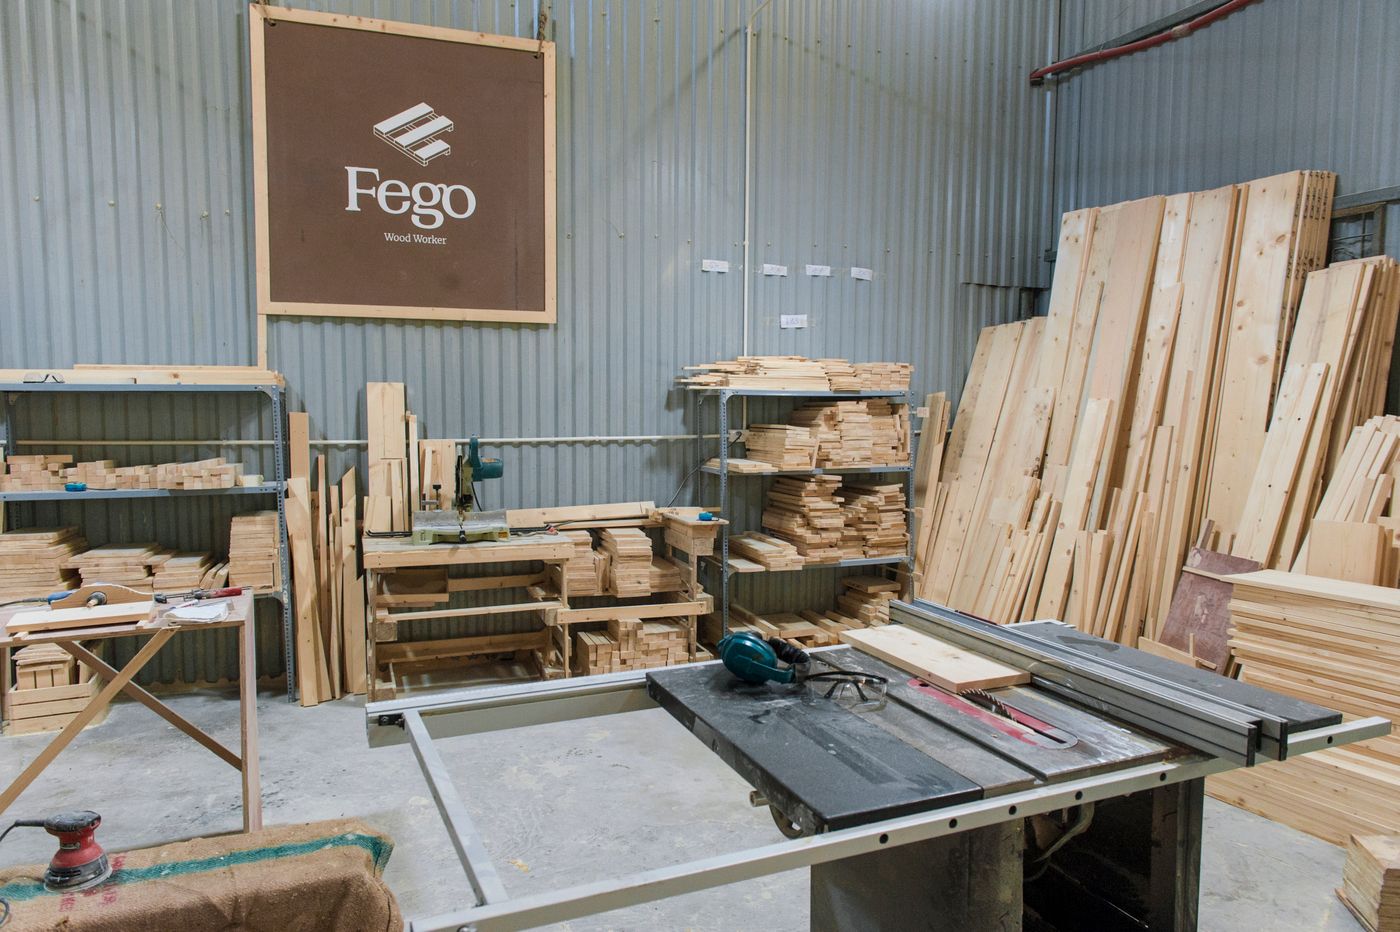
FAQ — REFERENCE PHOTO: JOINERY WORKSHOP, STACKED TIMBER, SAWS
Home / FAQ
FAQ — FIVE PARTS, TWELVE QUESTIONS
KITCHEN
QUESTIONS
ANSWERED.
Straight answers on made-to-measure kitchens, filed in five parts: what made-to-measure means, the free measurement visit, layout and estimate, materials and style, and the six stages from measurement to installation. Each answer points to the Kitchen Atelier page that goes deeper.
PART A
A
MADE TO MEASURE.
Q01
WHAT DOES MADE-TO-MEASURE ACTUALLY MEAN?
It means the kitchen starts from your room, not from a catalogue of stock cabinet sizes. Every run of cabinetry is drawn to the measured length of your walls and worked around windows, doorways, plumbing points and the appliances you choose, so the cabinetry fits the room instead of the room being fitted around the cabinetry. The choices that shape it are laid out on Made-to-Measure Kitchens: Styles, Materials & Layouts.
Q02
WHO BUILDS THE CABINETRY?
We do. Kitchen Atelier has its own in-house production, so the kitchen your designer draws is built by the same studio that measured the room. Keeping design and production under one roof means the site measurements, the approved 3D design and the finished panels all work from one set of drawings. More on the studio in About Kitchen Atelier.
Q03
IS THERE A WARRANTY?
Yes. Every Kitchen Atelier kitchen is backed by a 10-year warranty. Your designer can take you through it at the free measurement visit, well before any design is approved or any panel is cut.
PART B
B
THE FREE MEASUREMENT VISIT.
Every Kitchen Atelier kitchen starts in your room, with a tape measure and a designer. Three questions about that first step.
Q04
WHAT HAPPENS AT THE VISIT?
A designer comes to your home, measures the room and talks through layout, style and materials with you on site, where the real walls, windows and plumbing points are in front of you both. Those measurements become the base for your 3D design. For homes in the area, see Kitchen Renovations in St Kilda.
Q05
WHAT SHOULD I HAVE READY?
Photos of your current kitchen, rough wall lengths, a list of the appliances you plan to keep or buy, and a few pictures of kitchens you like. With those on the table, the visit goes straight to the decisions that matter. The full checklist is in Preparing for Your Free Measurement Visit.
Q06
HOW DO I BOOK IT?
Request it through the Free Measurement & Designer Visit page. One form covers both the measurement visit and a consultation with a designer.
PART C
C
LAYOUT & ESTIMATE.
Q07
WHICH LAYOUTS CAN YOU BUILD?
Four: straight, L-shaped, U-shaped and with an island.
Straight keeps everything along one wall and suits narrow rooms. L-shaped turns a corner and leaves the floor open. U-shaped wraps three walls for the most bench and storage. Island adds a freestanding work surface to an open-plan room with clearance on every side.
Weigh up two of them in L-Shaped or Island: Choosing Your Kitchen Layout, and see all four drawn in plan on 07 — Kitchen Layouts & Quote Request.
Q08
HOW MUCH WILL MY KITCHEN COST?
A made-to-measure kitchen has no catalogue price. Its estimate is set by five factors, and changing any one of them moves the figure.
01 LAYOUT
Straight, L-shaped, U-shaped or island
02 LENGTH
Every run of cabinetry, wall by wall
03 FRONT MATERIAL
The face of every door and drawer
04 BENCHTOP
The working surface the kitchen is used on
05 APPLIANCES
What the cabinetry is built around
Each factor is unpacked in What Sets a Kitchen Estimate.
You can send a quote request at any time through Kitchen Layouts & Quote Request: put your layout, length, front material, benchtop and appliances in your message. The written quote is confirmed after the free measurement visit and 3D design.
PART D
D
MATERIALS & STYLE.
Q09
WHAT ARE THE KITCHENS MADE FROM?
Three core materials: wood, stone and metal. Wood usually carries the cabinet fronts, stone the benchtop, and metal the handles and hardware. You choose each one from samples of fronts, benchtops and hardware, set side by side so you can see how they sit together before anything is made. Browse them on 06 — Materials: Fronts, Benchtops & Hardware.
Q10
HOW DO I CHOOSE A STYLE AND ITS MATERIALS?
Start with the style and let the materials follow. There are five: 01 Modern, 02 Classic, 03 Scandinavian, 04 Loft and 05 Neoclassical. Each balances wood, stone and metal differently: pale timber for Scandinavian, metal and raw stone for Loft, detailed timber fronts for Classic. Choosing a Kitchen Style for Your Home and Wood, Stone and Metal help you narrow the shortlist before the visit.
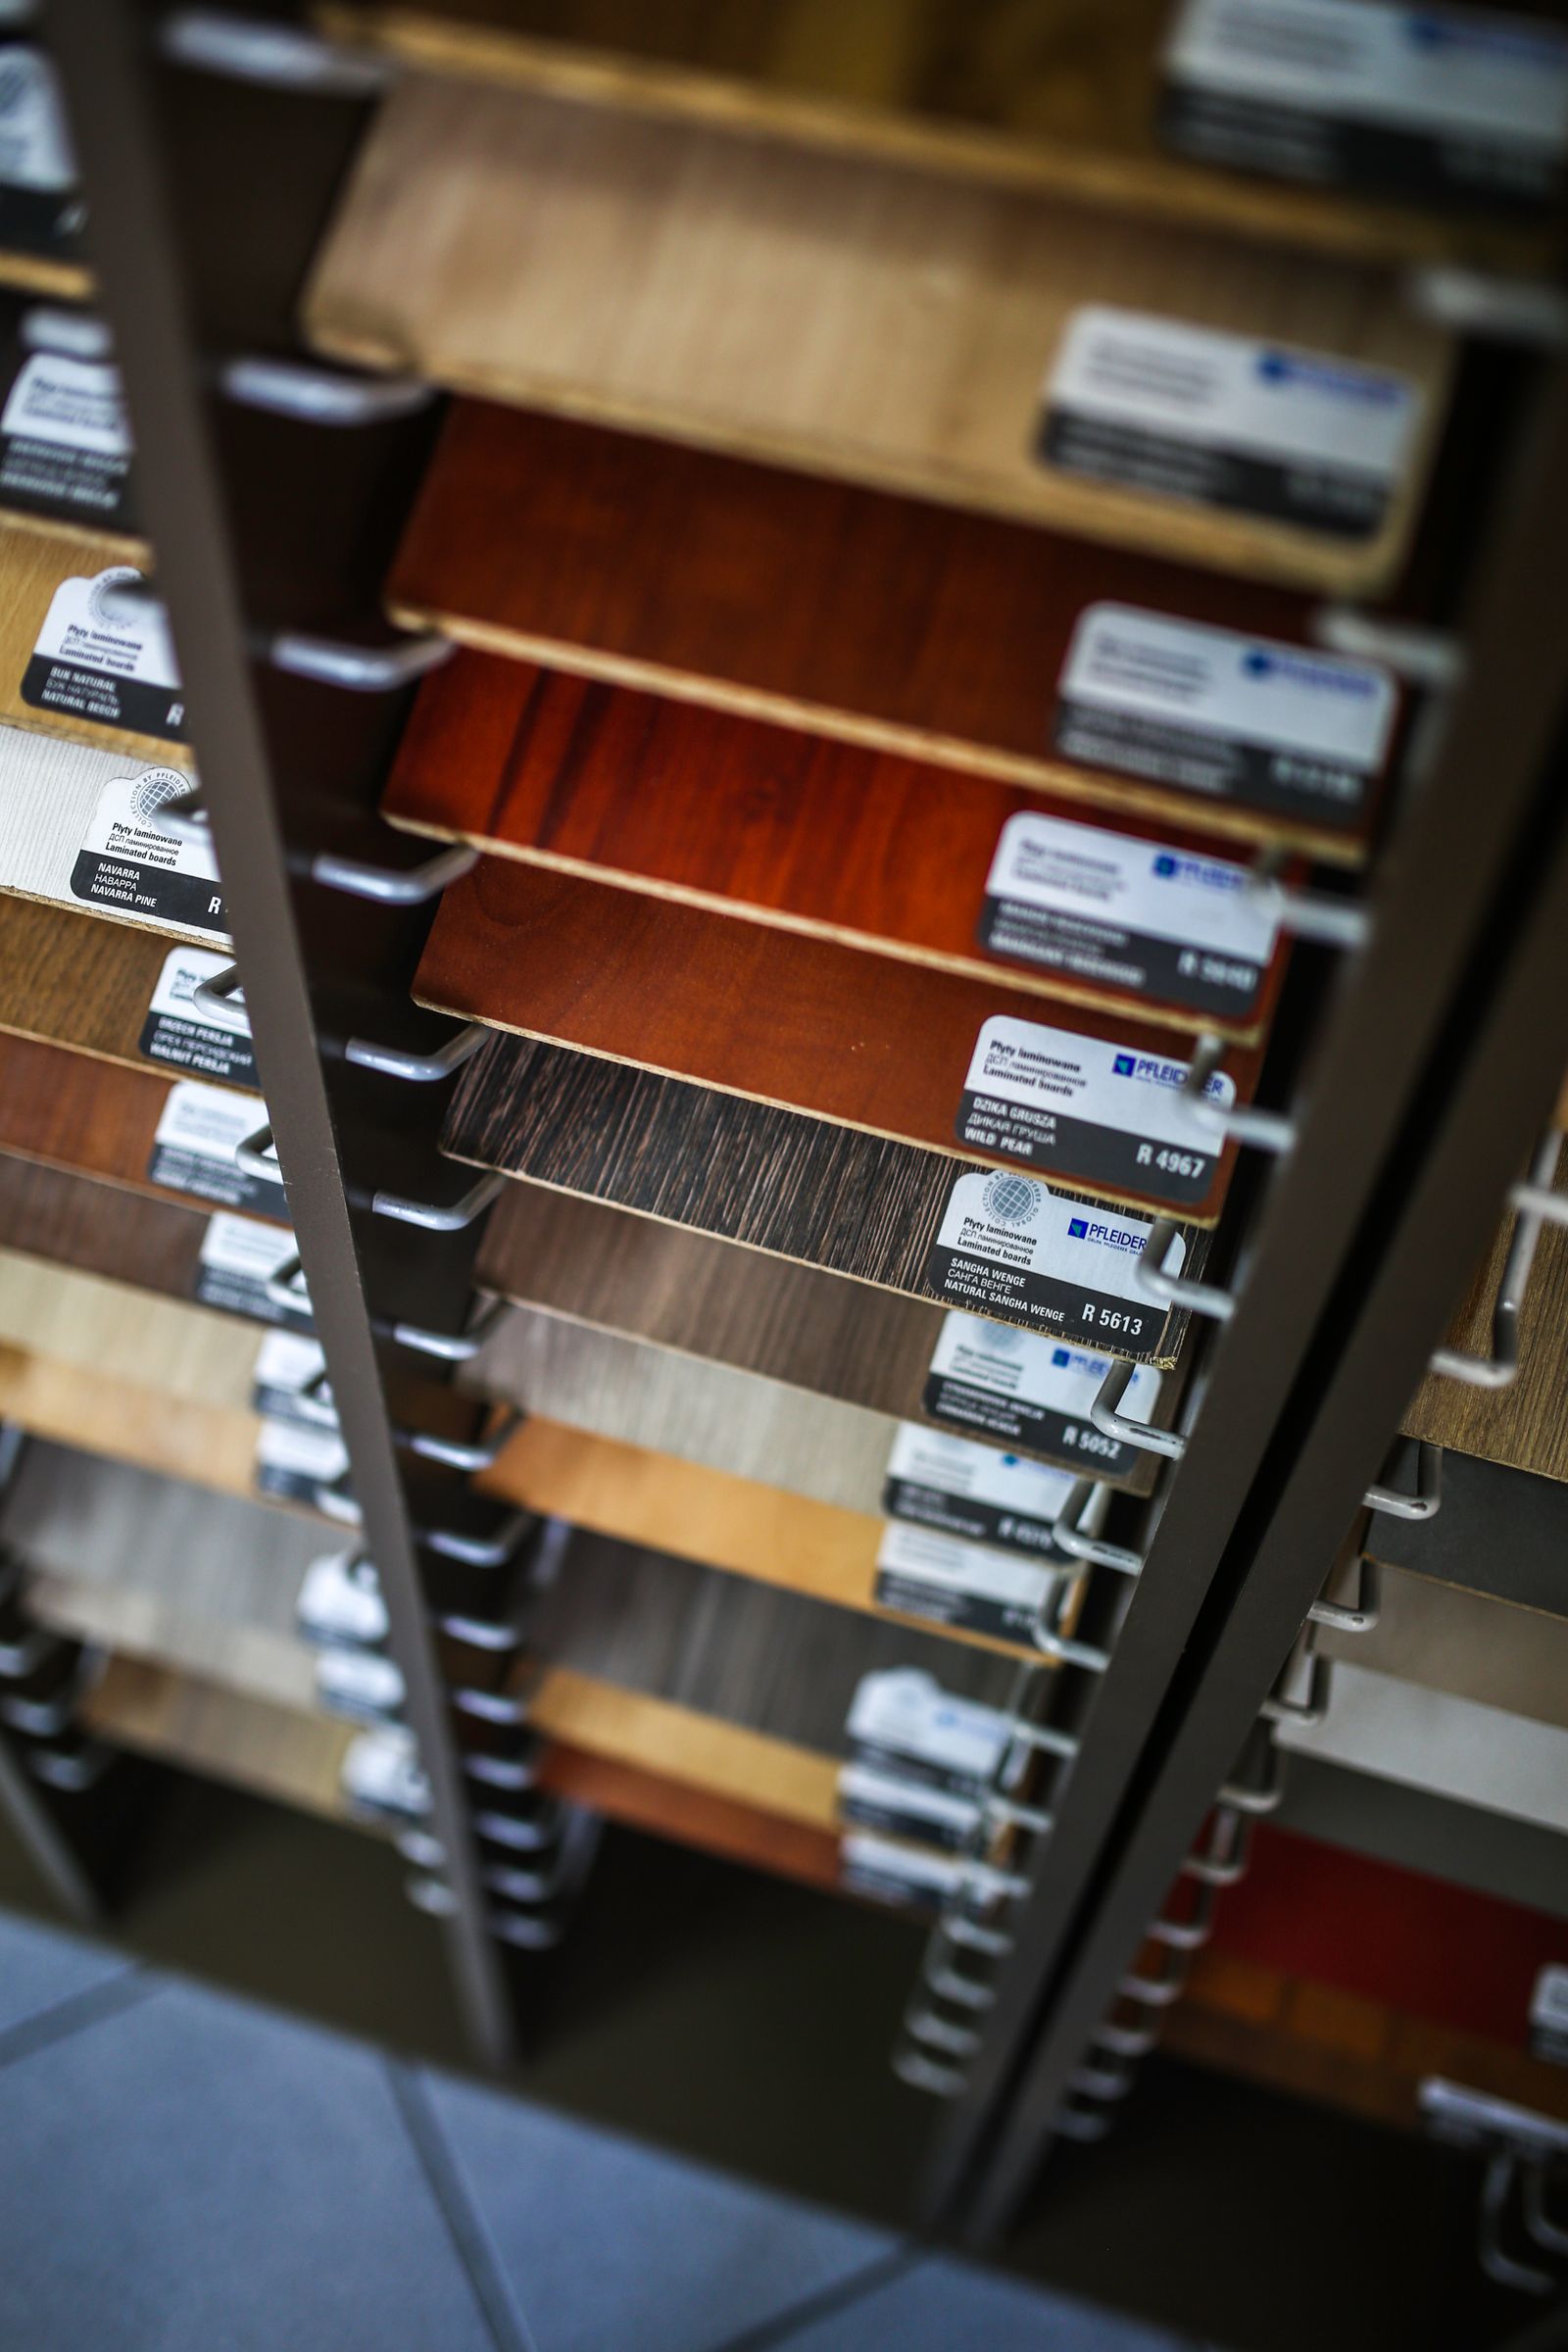
PART D — REFERENCE PHOTO: FINISH BOARDS ON A SAMPLE RACK
PART E
E
SIX STAGES.
Q11
WHAT HAPPENS BETWEEN THE VISIT AND THE FINISHED KITCHEN?
01 MEASUREMENT — a designer measures the room at the free visit.
02 3D DESIGN — the kitchen is drawn in three dimensions from those measurements.
03 APPROVAL — you sign off the design before anything is cut.
04 PRODUCTION — the cabinetry is made in-house.
05 DELIVERY — the finished kitchen comes to your home.
06 INSTALLATION — it is fitted in the room it was measured for.
Each stage is explained in full on How We Work.
Q12
HOW LONG DOES IT TAKE?
It depends on the kitchen. Layout, length, materials and appliances all change the scope of the work, so timing is worked out for your project rather than quoted in advance. Ask your designer at the measurement visit, where the room and the plan are both on the table.