
ON THIS NOTICE
A / Keep or change the layout
B / Reuse or replace cabinets
C / Storage and bench space
D / What happens next
↓
Home / Services / Kitchen Renovation in St Kilda / Layout & Cabinetry
NOTICE 04 — LAYOUT & CABINETRY
“Can we keep the same layout?” “We need more storage.” These are fair questions, and the honest answer depends on what is already in your kitchen. Ivan Bodnar looks at how the room needs to work, the condition of the existing cabinetry and where the services run. He then explains practical options: what can be reused, what needs replacing and what a layout change would involve.
A / KEEP OR CHANGE
The answer depends on where the services run, how the room needs to work and, in a flat, what the building allows. These are the three situations Ivan looks at during the on-site assessment.
A / 01
If the sink, cooktop and power points sit in workable positions, keeping the existing layout often means fewer changes to services. The effort can then go into cabinetry, benchtops, surfaces and storage. Read more in Can You Keep the Existing Kitchen Layout?
A / 02
Moving a sink, dishwasher, cooktop or power outlets usually means plumbing or electrical changes. That work is carried out by appropriately licensed specialists, and Ivan coordinates it with his part of the job. See Who Does What: Ivan and Licensed Trades.
A / 03
In St Kilda apartments, existing services, owners corporation conditions and limits on changes to common property can narrow the options. See Apartment Kitchens & Owners Corporation Considerations.
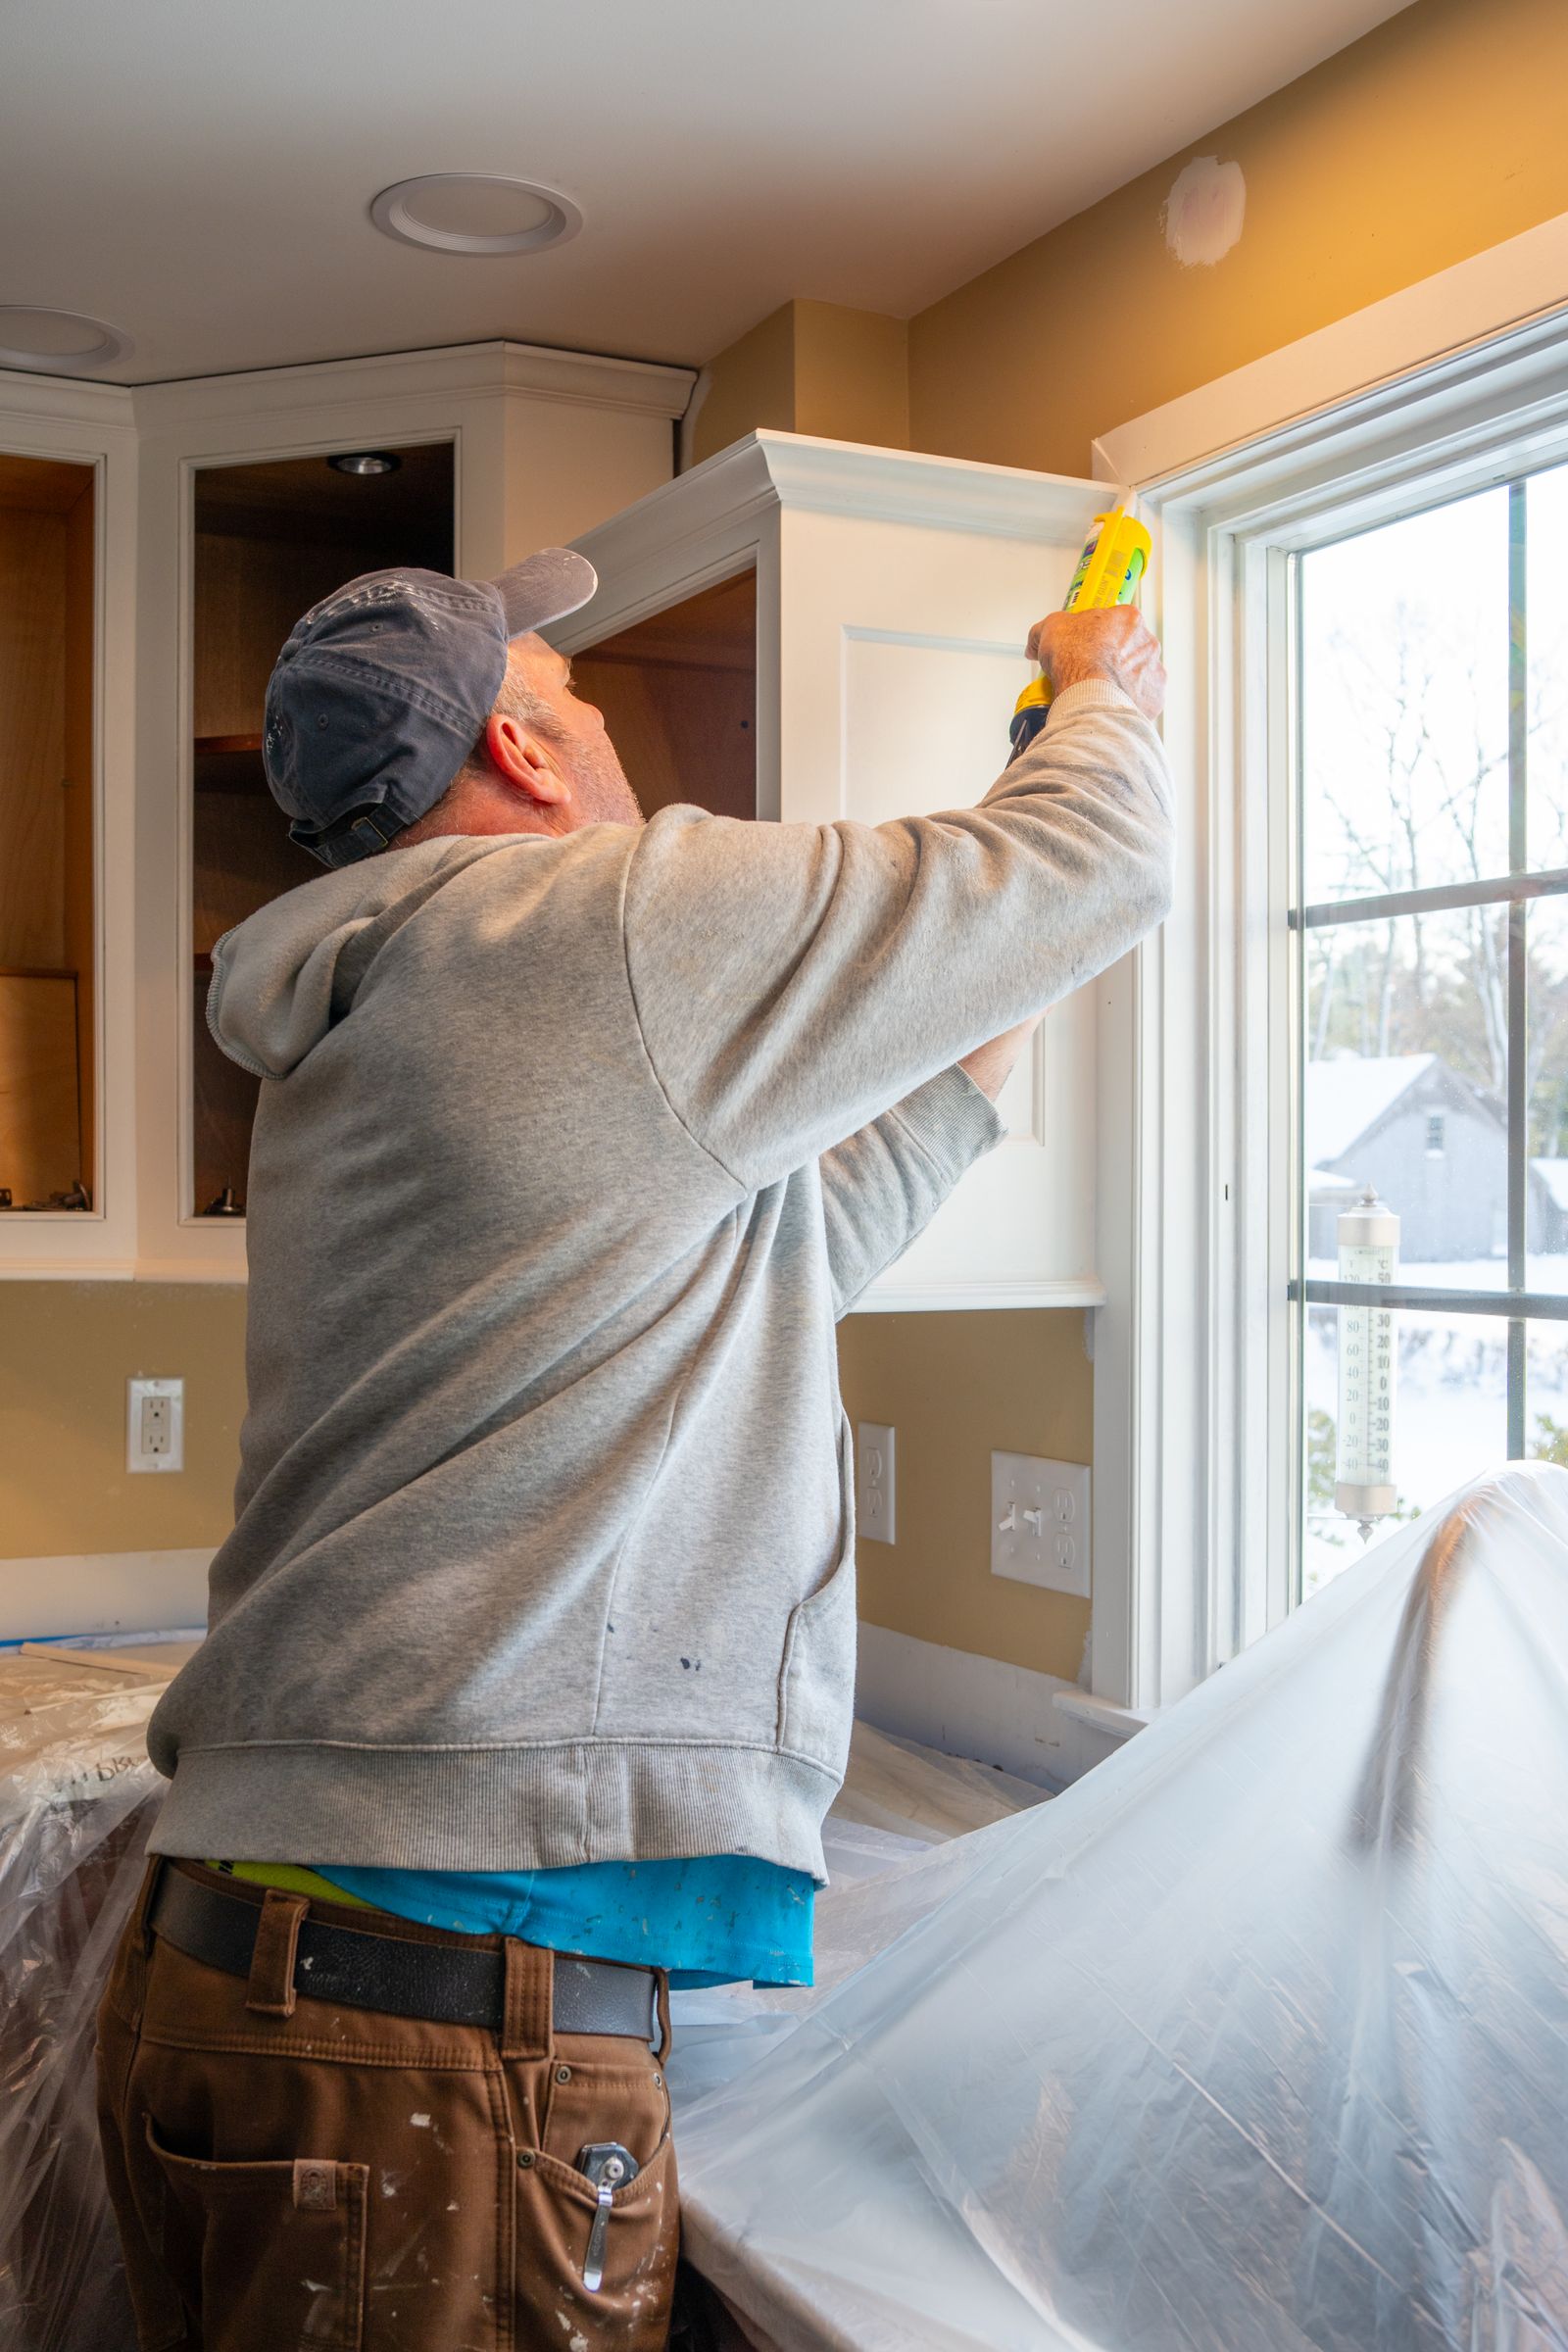
Sealing along cabinetry under protective sheeting (illustrative image).
B / REUSE OR REPLACE

Sometimes existing cabinets can be kept and refitted with new doors, hardware or benchtops. Sometimes they are past it. The decision rests on condition, not appearance. During the on-site assessment Ivan checks:
Carcass condition: whether the boxes are square, firm and securely fixed.
Moisture damage: particularly at the sink base and around the dishwasher, where swelling or soft panels are common.
Hinges and runners: whether the hardware can be adjusted or replaced, or whether the panels it fixes into are worn.
Fit with the new plan: whether the cabinets suit the layout, appliances and benchtop being discussed.
What sits behind: the wall, floor and service condition, so new finishes are not fitted over a problem.
Fitting new finishes before checking moisture, the substrate and underlying damage can lead to avoidable rework. Read more in Can Existing Kitchen Cabinets Be Reused? and Surface Preparation & Suitable Materials.
C / STORAGE & BENCH SPACE
Poor storage and a lack of bench space are two of the most common reasons a kitchen stops working. The practical options depend on the room, your household and what the existing structure allows.
Drawers in base cabinets so items at the back are easier to reach than behind fixed shelves.
Better use of corners and awkward gaps that are often left as dead space.
Taller or full-height units where walls and ceiling height allow.
A longer or reconfigured bench run, sometimes possible without moving the sink or cooktop.
Surfaces that are easier to clean, chosen to suit how the kitchen is used.
D / WHAT HAPPENS NEXT
Ivan recommends layout, cabinetry and storage options after the free on-site kitchen assessment. The scope then goes into the written quotation. An inspection cannot reveal every concealed issue, so what is found behind cabinets during removal may affect the scope. Permit, approval and licensed trade requirements vary from property to property. For more, read What May Be Behind the Cabinets.
Ivan Bodnar is an independent sole trader and does not claim builder registration or trade licences. Licensed plumbing and electrical work is performed by appropriately authorised specialists.