
A kitchen renovation should start with what is already there. Ivan Bodnar comes to your St Kilda property, looks at how the kitchen needs to work and checks the condition behind the visible finishes. The assessment is free, and the written quotation follows it, not the other way round.

The visit is a practical walk-through of the room, done with you rather than around you. Whether the kitchen feels dated, lacks storage or simply no longer suits the household, the same checks come first.
Who cooks, where things are stored, where bench space runs out and what is hard to clean. This sets what the renovation actually has to fix.
Damaged surfaces, ageing fittings, uneven floors and whether the current layout can stay. See Layout, Cabinetry & Storage Options.
Which cabinets, doors and benchtops are sound enough to reuse and which need replacing, plus the splashback and surrounding wall and floor finishes.
Signs of moisture, whether the substrate suits new finishes, and access to existing plumbing and electrical services. Any regulated changes go to licensed trades.
New tiles, benchtops or cabinetry are only as sound as what they sit on. Replacing visible finishes before checking moisture, substrate suitability, service access and underlying damage can cause avoidable rework.
That is why surface preparation and suitable materials are discussed during the assessment, not after the quote. More on this in Surface Preparation & Suitable Materials.
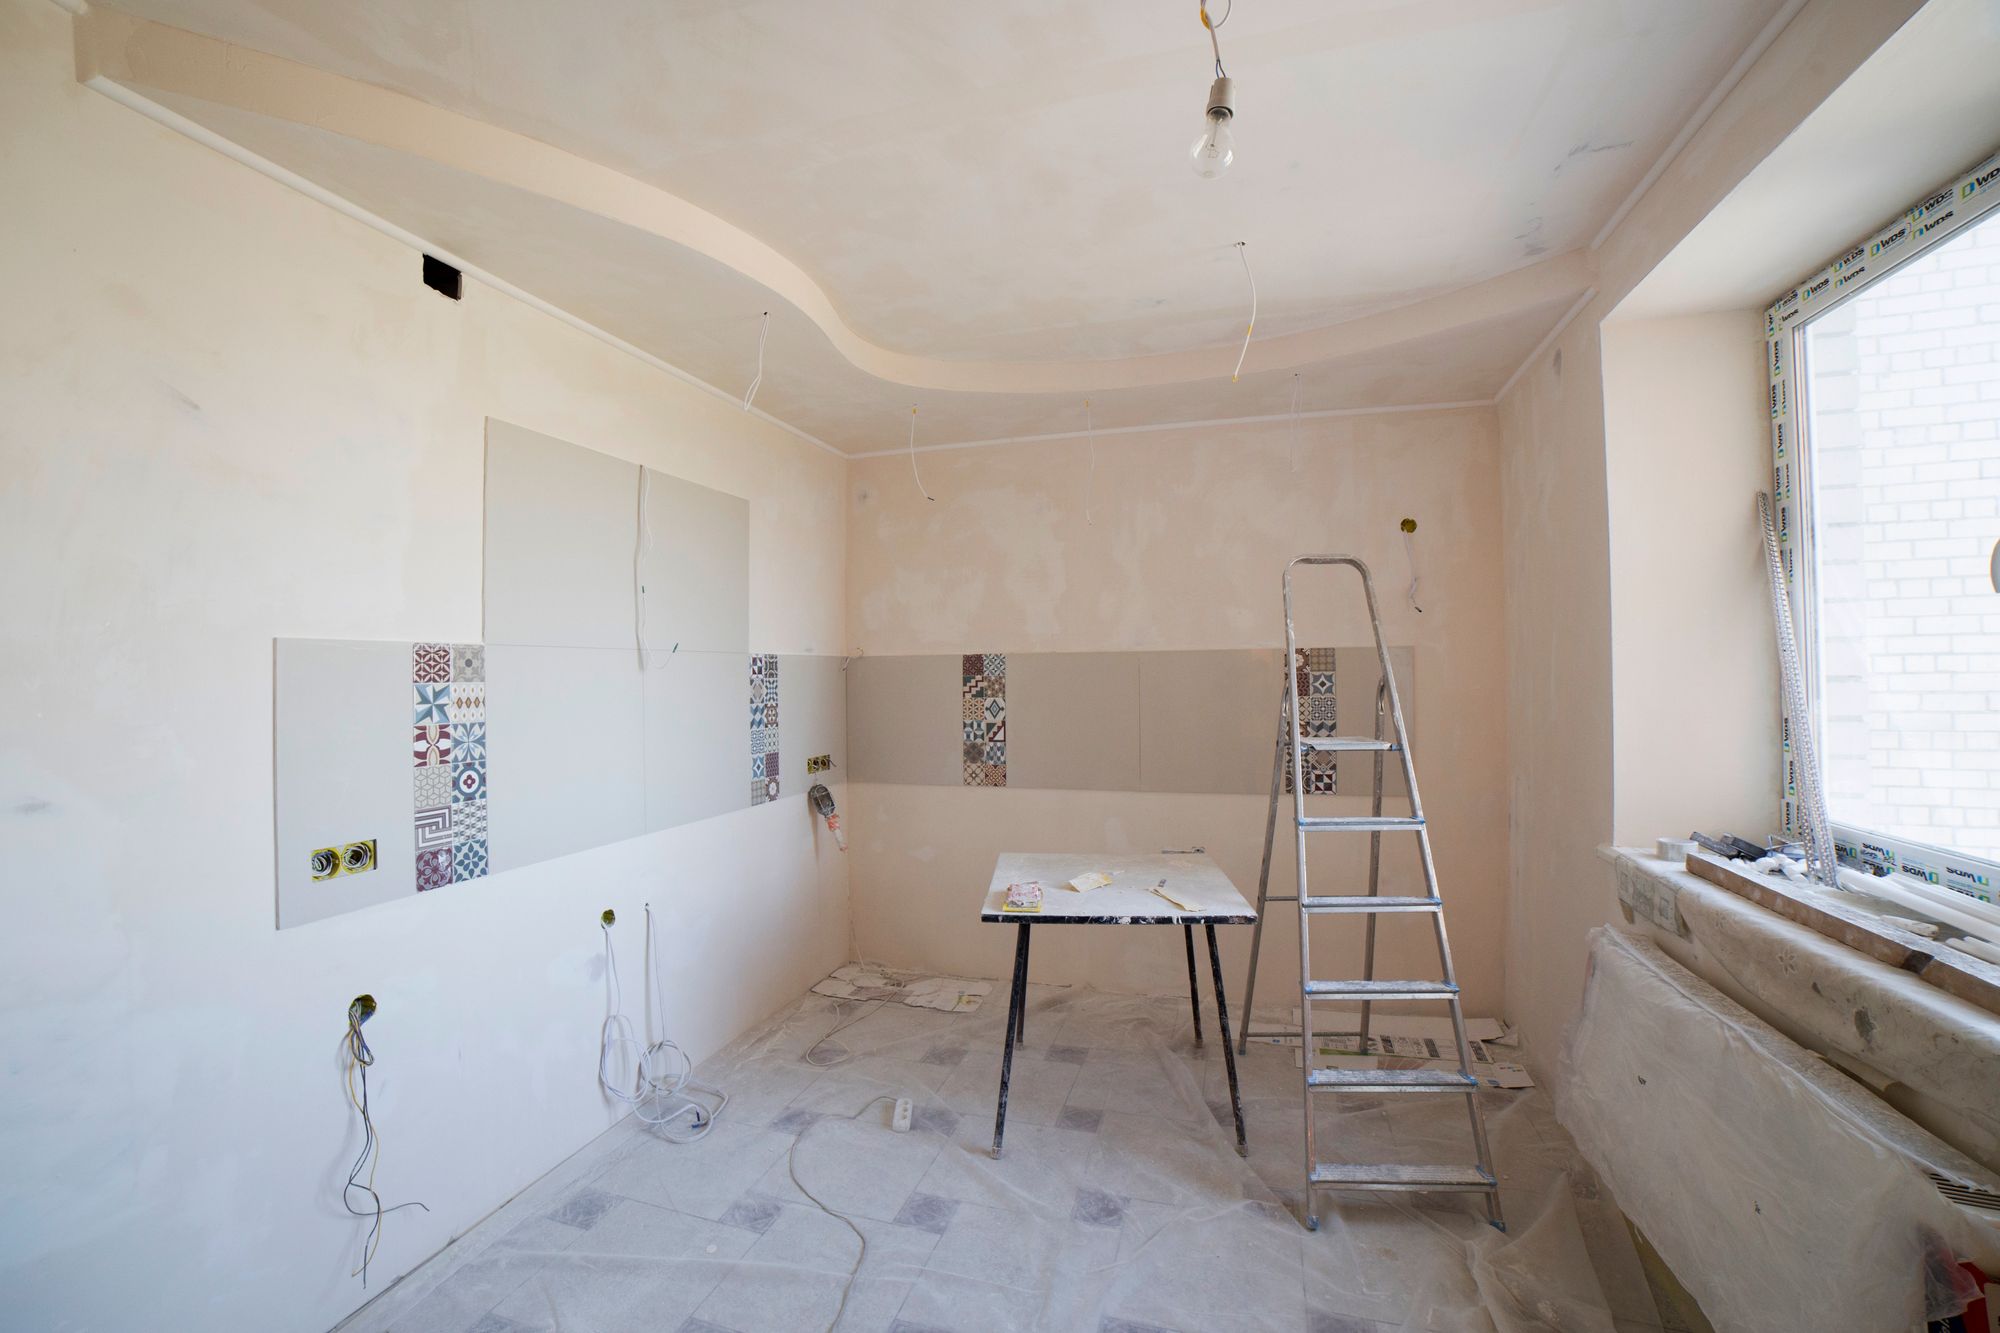
A careful look reveals a lot, but no inspection can uncover every concealed issue. Old cabinets come off, and sometimes there’s damaged wall lining, past water leaks or services that weren’t visible before.
So the right scope depends on what is found. If something new turns up once work starts, Ivan explains what it means and the practical options before going further. Read What May Be Behind the Cabinets.
None of this is required, but it makes the first discussion more productive.
Photos of the whole kitchen, problem areas and under the sink.
Rough measurements of walls, bench runs and any appliances you plan to keep.
Your questions — keeping the layout, reusing cabinets, replacing the splashback.
In a flat: any owners corporation rules on access, noise, waste and common property. See Apartment Kitchens & Owners Corporation Considerations.
Your plans — living there, or preparing the property for sale or rental.
Once Ivan has seen the kitchen, he prepares a free written quotation based on what was assessed. No quote is given without an assessment, and contract, insurance and approvals wording is confirmed for each project. See The Written Quotation.
To arrange an assessment, call 0413 142 055 (9:00–18:00, Monday to Sunday) or send an enquiry. Ivan reviews each enquiry before suitable timing is discussed.